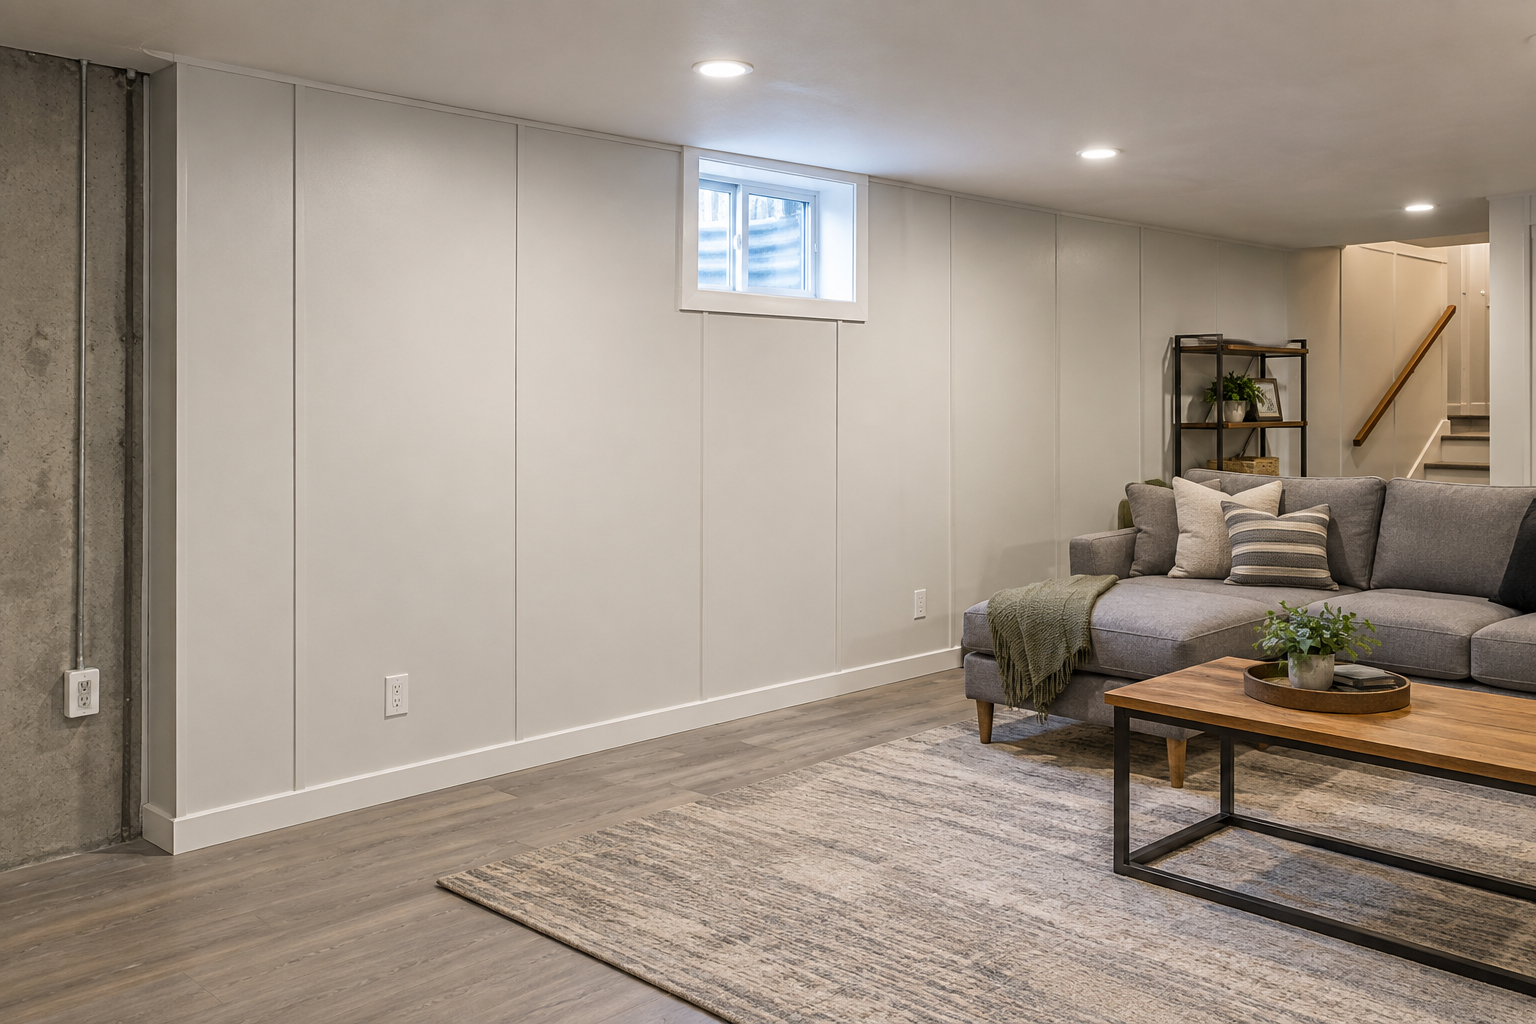
Basement wall panels and wall systems cost approximately $0.75 to $8 per square foot for materials, or $2 to $15 per square foot installed in 2026, depending on the material and the amount of preparation required. The catch is that a $2.50 panel and a $12 panel can finish out looking almost identical — but only one is built to survive being fastened to cold, damp concrete. The other is the one that gets torn back off a few years later.
Below is a full basement wall panel cost breakdown by material, what installation actually adds, and the preliminary moisture check worth running before you buy anything.
How Much Do Basement Wall Panels Cost?
Basement wall panel materials cost roughly $0.75 to $8 per square foot, and once labor is included, finished walls typically run $2 to $15 per square foot installed. The most budget-friendly option that suits below-grade conditions is rigid foam board at under $2 per square foot for the board itself; the most expensive is an all-in-one prefinished system, which can reach roughly $11 to $15 per square foot because it bundles framing, insulation, and a primed finish into one product.
Panel / system
Materials
Labor
Est. total installed
Rigid foam board (insulation layer)
$0.75–$2.00/sq ft
$1–$3/sq ft
$2–$5/sq ft
Insulated panel system (foam + furring)
$3–$6/sq ft
$1–$3/sq ft
$4–$9/sq ft
PVC / vinyl panels (finish)
$2.50–$5.00/sq ft
$2.50–$5.00/sq ft
$5–$10/sq ft
FRP fiberglass-reinforced (finish)
$1–$3/sq ft
$4–$6/sq ft
$5–$9/sq ft
Decorative MDF / HDF (finish)
$3–$8/sq ft
$3–$5/sq ft
$6–$10/sq ft
All-in-one prefinished system
Included in system
Included
$7–$15+/sq ft
Standard drywall (finish, baseline)
$0.50–$1.00/sq ft
$1–$2.50/sq ft
$1.50–$3.50/sq ft
A few things to read into that table before you compare numbers. These figures cover the panel or system and its own installation labor only — none of them include electrical rough-in, which an electrician bills separately. The insulation options (rigid foam, insulated panel systems) are not finished surfaces on their own: building codes generally require foam plastic in living space to be separated from the room by an approved thermal barrier, typically half-inch gypsum board, so a foam wall stacks an insulation line and a finish line. The finish-only materials (PVC, FRP, MDF, drywall) assume a suitable moisture and insulation layer already exists behind them. All-in-one systems carry the highest per-square-foot number because they come closest to a complete wall in a single product. Fasteners and adhesive are usually minor items folded into labor; wall prep on uneven or damaged walls is extra, commonly $0.50 to $2.00 per square foot. Metro-area labor tends to run 30 to 50 percent above national averages.
What Are Basement Wall Panels? (And Why the Category Confuses Buyers)
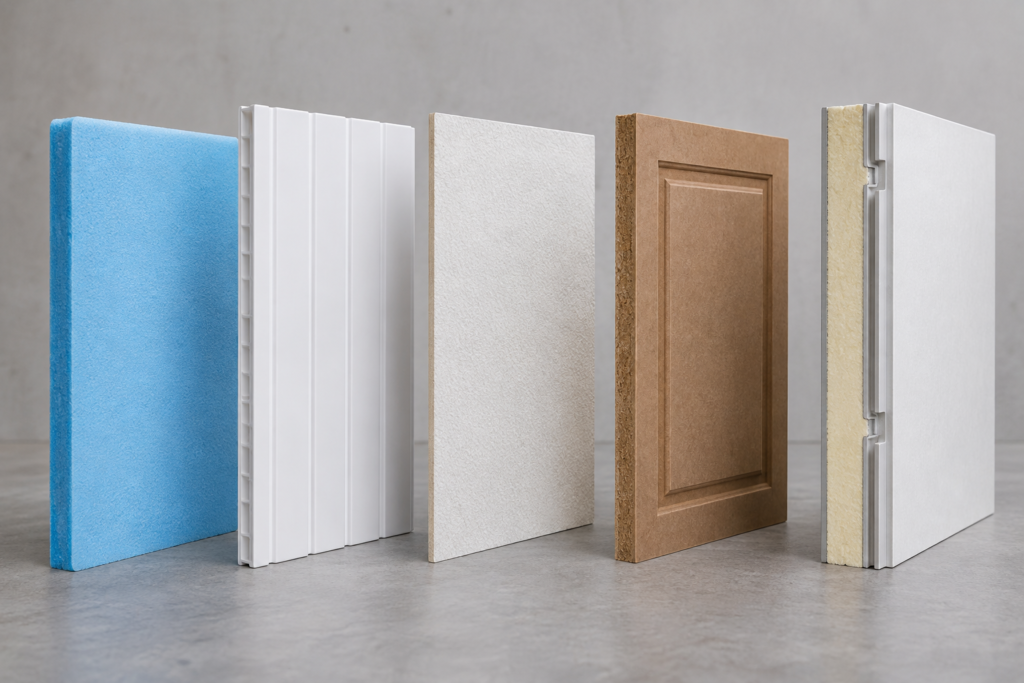
Basement wall panels are modular wall coverings installed over foundation walls to add insulation, moisture resistance, and a finished surface. The confusion is that the term covers three different jobs priced as if they were one:
Insulation panels — rigid foam or foam-core systems that go against the concrete to keep interior air off the cold surface. This layer has the biggest influence on whether the wall stays dry.
Finish panels — the surface you see and paint: drywall, PVC, FRP, or decorative board.
All-in-one systems — both jobs combined into one product.
A decorative panel and a foam insulation board can share the same price tag while doing opposite jobs, so matching the panel to the role matters more than matching it to a budget. The building science behind which assemblies hold up below grade is covered in our guide to what actually works and what fails in basement walls; this article stays on cost.
Basement Wall Panel Cost by Material
Rigid Foam Board Cost — $0.75 to $2.00 per Square Foot
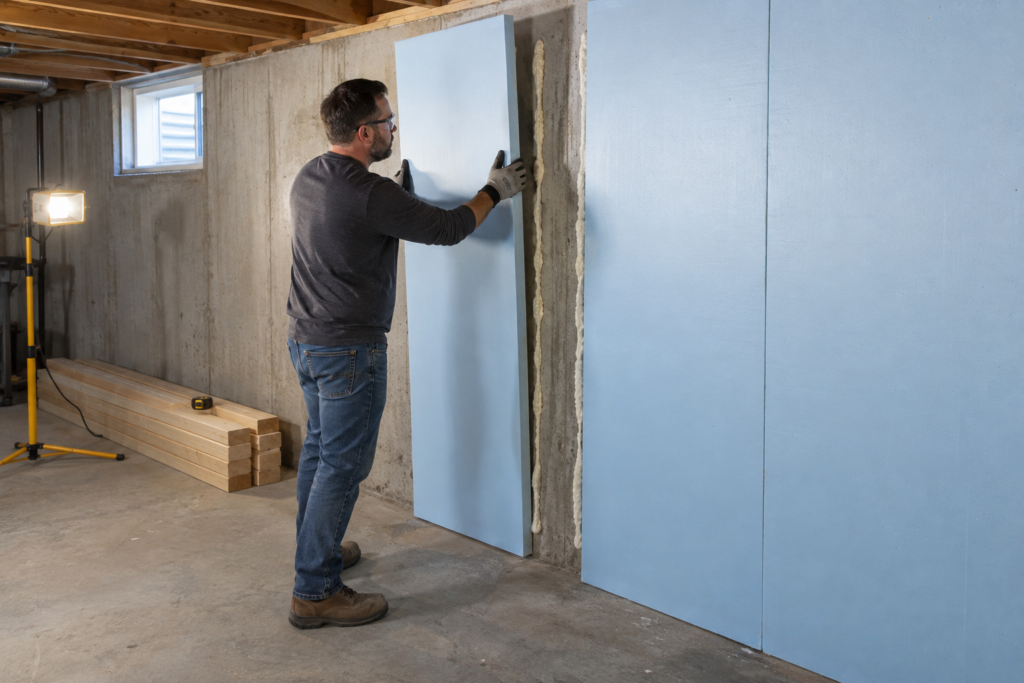
The most budget-friendly correct starting point. XPS, EPS, and foil-faced polyiso are all commonly used against basement walls, though the right type, thickness, and whether the stud cavity gets additional insulation depend on your climate zone, local code, and the wall’s condition. Polyiso generally delivers the most R-value per inch and costs the most; EPS is the budget end.
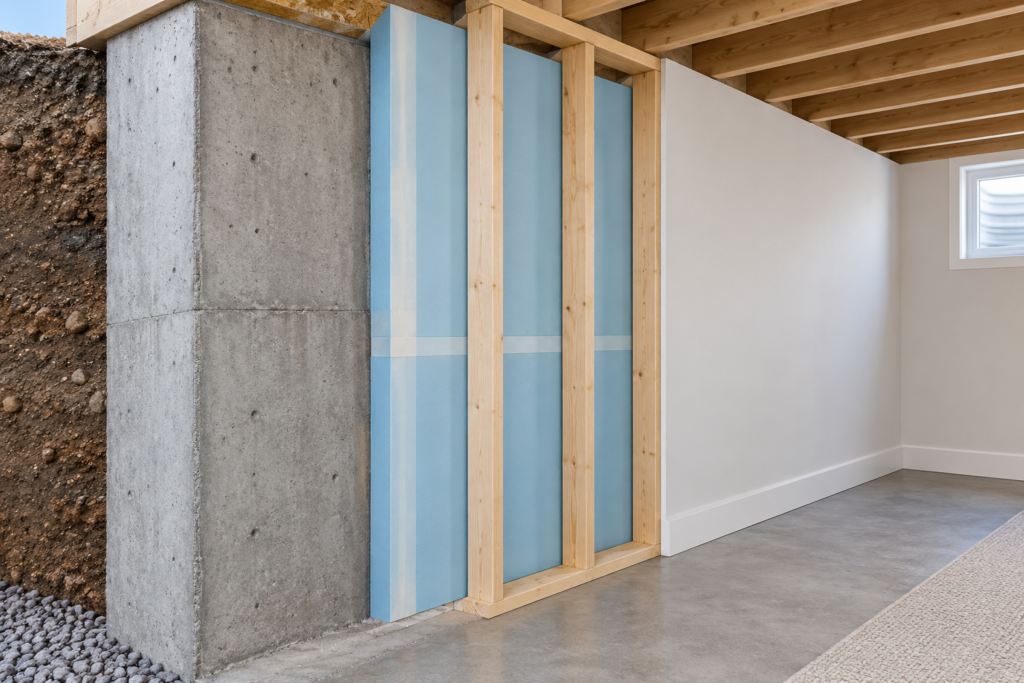
⚠️ The placement detail people get backwards: foam belongs against the concrete, with framing in front of it — not the reverse. A common failure is framing a 2×4 wall tight to bare concrete, filling it with fiberglass, and closing it up: interior air reaches the cold wall, condenses, and moisture can accumulate in the cavity out of sight. Because the symptoms hide behind finished drywall, the fix is often a full tear-out.
Foam board is not a finished surface, and code typically requires a thermal barrier such as half-inch gypsum over it in living space, so budget a cover layer. That is what turns a “$1 per square foot” wall into a real $4 to $6.
Insulated Basement Wall Panel Systems Cost — $3 to $6 per Square Foot
Systems such as InSoFast and Nudura combine foam with built-in furring, so framing and insulating happen in one pass. Reported pricing on strapping-embedded EPS panels runs around $60 per 4×8 sheet — more per sheet, but it removes the separate framing step. For someone working alone, the practical advantage is that interlocking panels leave fewer steps to get wrong.
PVC and Vinyl Wall Panel Cost — $2.50 to $10 per Square Foot
Lightweight, non-absorbent, and wipe-clean, PVC and vinyl panels suit damp basements, laundry areas, and workshops. DIY material runs $2.50 to $5; installed roughly doubles it. The trade-off is appearance — PVC tends to read as utility space, so it fits rooms where that is acceptable. PVC and cement board rank among the more moisture-tolerant options, as covered in our guide to mold-resistant basement materials.
FRP Panel Cost — $5 to $9 per Square Foot Installed
The commercial-kitchen panel: highly moisture-tolerant, inexpensive, and easy to clean. It fits a basement used as a gym, shop, or storage room more than a finished living space.
Decorative MDF / HDF Panel Cost — $3 to $8 per Square Foot
This is the category most often bought for the wrong room.
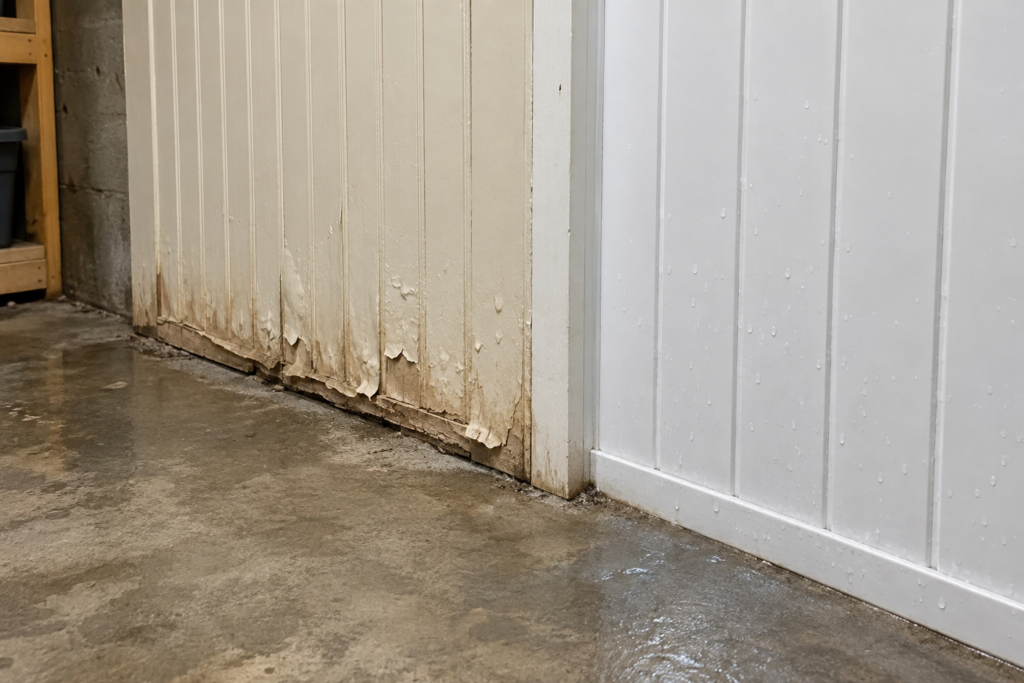
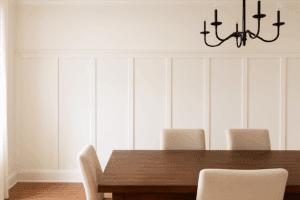
❌ The mistake: choosing pre-primed MDF or HDF shaker or fluted panels for a basement because they are inexpensive and look sharp in the showroom. MDF is moisture-sensitive and generally unsuitable for damp basements — below grade it can swell, delaminate, and telegraph humidity from the room.
😬 The regret homeowners hit: the problem often does not appear for 12 to 24 months. By then the panels are cupping, they come off, and the correct system gets bought anyway — so the “cheap” wall can end up costing the MDF plus the real wall plus labor twice. To get the shaker look below grade, the moisture and insulation layers need handling first, followed by a moisture-rated finish.
All-in-One Prefinished Panel Cost — $7 to $15+ per Square Foot
Prefinished systems bundle framing, insulation, and primed drywall at roughly $11 per square foot. The premium buys speed and a more forgiving install, which tends to make sense when time is the tighter constraint than budget.
Are Basement Wall Panels Cheaper Than Drywall?
Standard drywall is cheaper per square foot — $1.50 to $3.50 installed — but drywall on its own is not built for basement moisture. It needs an insulation layer behind it to keep interior air off the cold concrete. Once that layer is added, an all-in-one panel system often lands cost-competitive and installs faster, which is why a bare “drywall is cheaper” comparison misleads anyone who skips the insulation line. For moisture-tolerant finishes beyond drywall, see our guide to finishing basement walls without drywall.
A Preliminary Moisture Check Before You Buy
Concrete can look dry and still pass moisture into the room, so it is worth getting a read on the wall before choosing a panel.
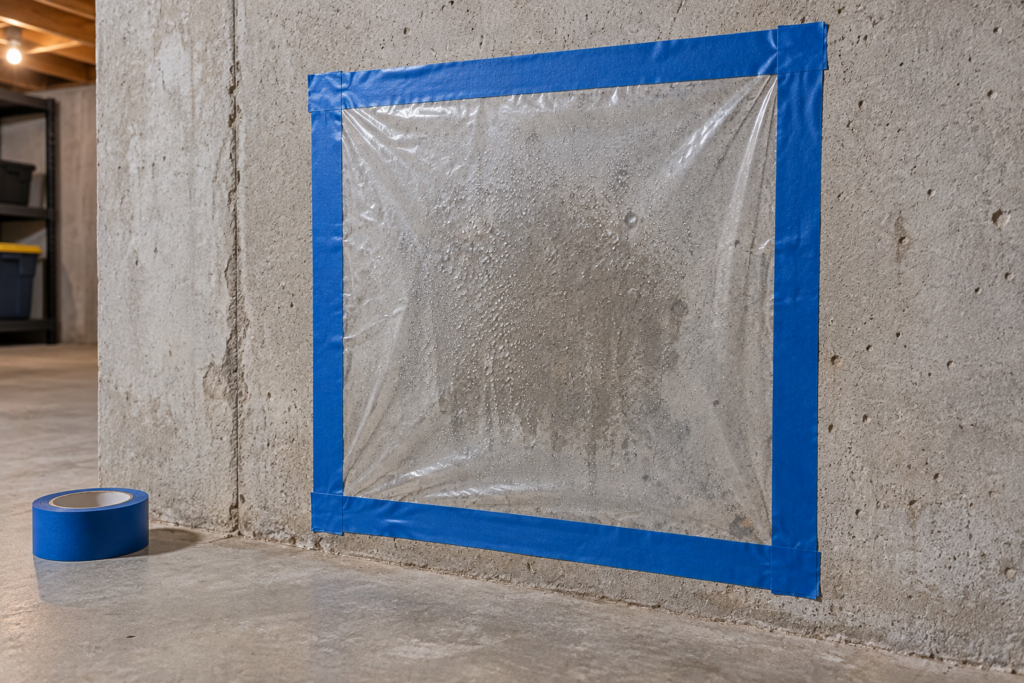
🧪 The 48-hour plastic-sheet test: tape a 2-foot square of plastic sheeting flat to the concrete, seal all four edges, leave it 24 to 48 hours, then check underneath. Condensation or darkening indicates active moisture movement, which points toward foam or a waterproof finish rather than moisture-sensitive board.
Treat this as a preliminary screen, not a verdict. It flags vapor drive on the day you run it, but it cannot rule out seasonal water intrusion or hydrostatic pressure, and it does not determine the full wall assembly you need — that depends on climate zone, local code, foam thickness, required fire or thermal barriers, and exterior water management. Where any liquid water is involved, drainage and waterproofing come first. A cheap pin-style wood moisture meter is calibrated for lumber and reads unreliably on masonry, so a concrete-specific meter gives a better number. The same moisture-testing logic applies under a plywood basement subfloor, where the slab has to be checked before anything gets floated over it.
Materials You’ll Need
Before pricing a system, these items tend to decide whether the install holds up:
Installation is where basement wall panel quotes diverge most. Paneling labor runs $3 to $10 per square foot, with carpenters and general contractors billing roughly $40 to $100 per hour, and professional installation often comes close to doubling the material cost.
Three things move the number:
Wall prep — furring out uneven walls, skim-coating, or removing old paneling adds $0.50 to $2.00 per square foot.
Obstacles — outlets, windows, and built-ins add roughly 10 to 15 percent for the extra cuts.
General-contractor supervision — if a GC oversees the work, add 13 to 22 percent on top.
For a solo installer, this is the strongest case for interlocking foam or all-in-one systems: they combine framing, insulating, and finishing into one labor line. Keep the moisture pieces distinct, though — sealing the concrete and controlling vapor are separate decisions, and both can be code-sensitive. Our basement vapor barrier and retarder guide covers where each belongs and how Drylok fits in, since requirements can vary by climate zone and jurisdiction.
Frequently Asked Questions About Basement Wall Panel Cost
What is the cheapest way to finish a basement wall? Rigid foam board against the concrete (under $2 per square foot for the board) with an inexpensive finish over it is generally the most budget-friendly assembly suited to below-grade conditions, provided it is detailed for your climate and code. Decorative panels look cheaper up front but are not rated for basement moisture.
Can you put wall panels directly on concrete basement walls? Only if the panel is a foam or waterproof system built for it. Moisture-sensitive panels such as MDF need a proper insulation and code-appropriate cover layer first, or they can swell and delaminate.
How much does it cost to panel a 1,000-square-foot basement? A 1,000-square-foot basement does not necessarily have 1,000 square feet of wall area. A simple 25-by-40-foot basement with 8-foot walls has approximately 1,040 square feet of gross wall area before subtracting doors and windows. At $2 to $6 per square foot for materials, expect roughly $2,080 to $6,240. An installed system costing $7 to $15 per square foot could run approximately $7,280 to $15,600, plus repairs and preparation.
Do basement wall panels add value to a home? A properly insulated, moisture-managed finished basement adds usable square footage and resale appeal. Panels that fail on moisture do the opposite — hidden mold behind a finished wall is a disclosure problem, not an upgrade.