As an Amazon Associate, theplywood.com earns from qualifying purchases.
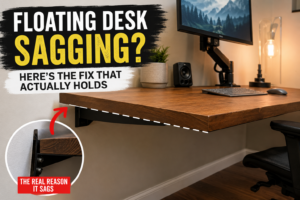
The fastest way to strengthen plywood is to shorten the distance between its supports, because sag grows with the fourth power of the span. The next best fix is a hardwood strip glued on edge to the front of the panel: on an 11-1/4″ deep shelf, a 3/4″ × 1-1/2″ strip roughly doubles stiffness in theory. Below you’ll find seven fixes with the math, costs and best uses for each, a worked shelf example, and the cases where none of them is the right answer.
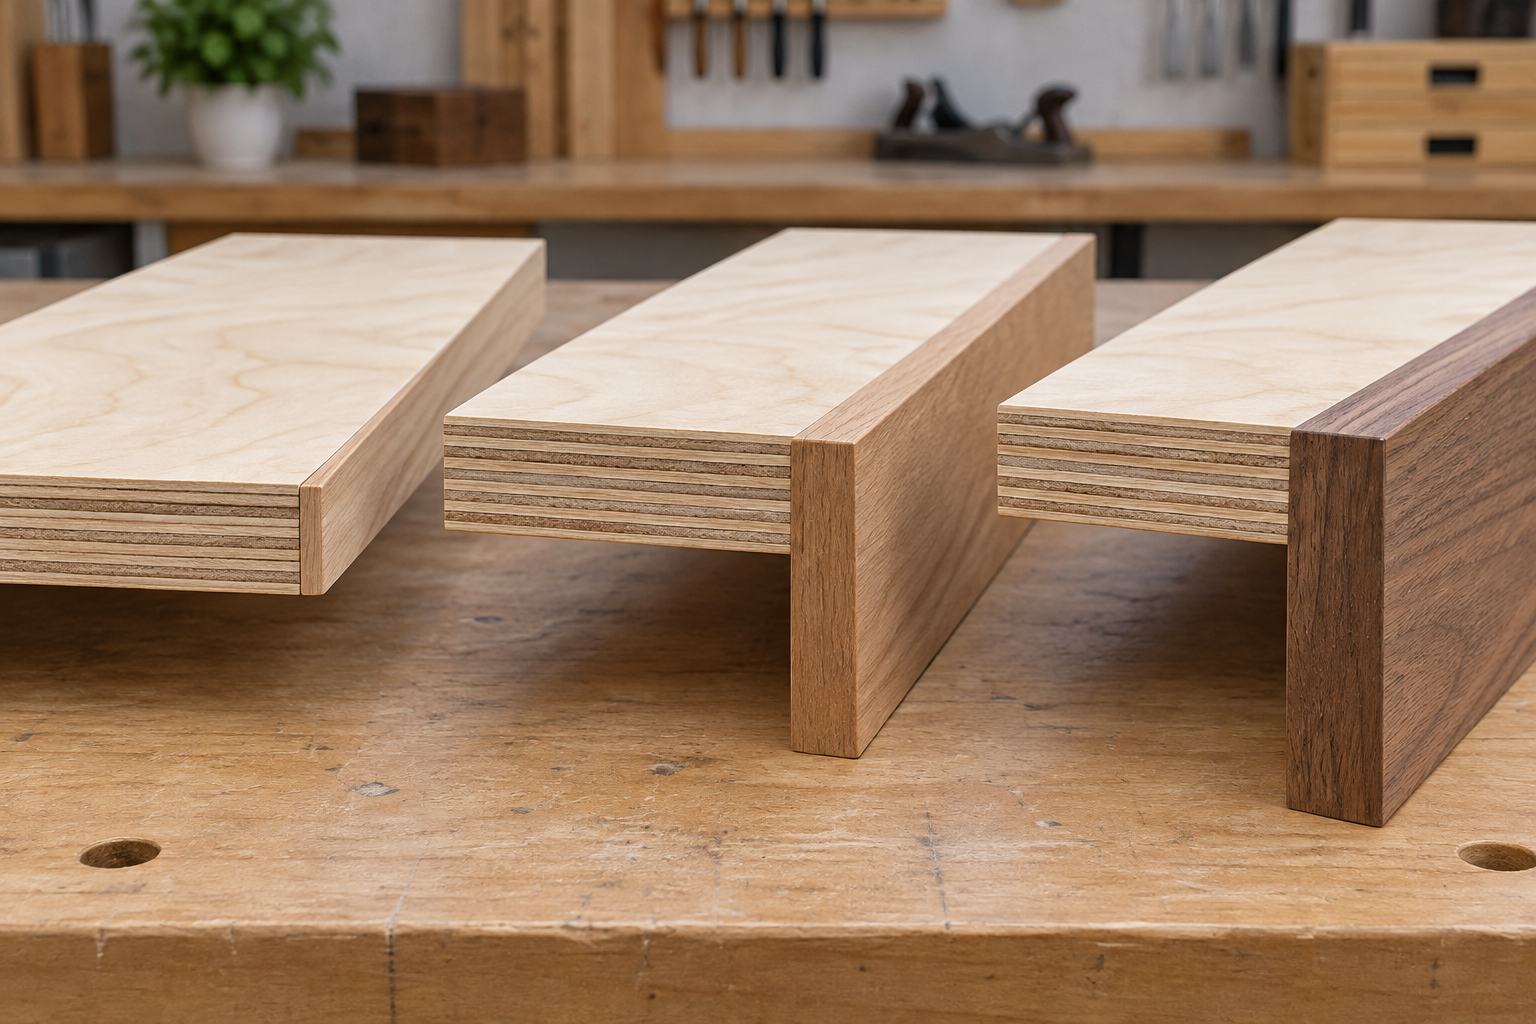
Sagging shelf or tabletop? Add a support in the middle, or glue a hardwood strip on edge to the front, tops flush. Bouncy floor or roof deck? Add blocking or panel clips at unsupported edges, and glue and screw the panels down. Two thin sheets instead of one thick one? Glue them over the full face, not just screw them. Bonded layers behave much more like one thick panel than stacked layers do.
First, What Does “Weak” Mean for Your Panel?
“Strengthen” covers four different problems, and each needs a different fix. Find yours before you buy anything.
What you see
What’s actually wrong
Go to fix
Shelf or top slowly bows under books or tools
Too little stiffness for the span
#1, #2, #3
Floor or deck flexes or bounces when you walk on it
Unsupported edges, loose fastening, or wrong panel direction
#1, #5, #6
Panel cracked or broke under a point load
Too little strength (thickness) or the load sits between supports
#3, #4, #7
Panel feels soft, spongy, or delaminated
Moisture damage or rot, which is not a strength problem
Replace it (see the warning below)
⚠️ Warning: No method on this page restores plywood that is rotted or delaminated. If a screwdriver sinks into the face or the plies are separating, cut out the damaged section first. Our guide on what to do with rotten plywood covers that.
Stiffness vs. Load Capacity: Read This Before the Numbers
The multipliers on this page describe bending stiffness, which is how much a panel sags under a given load. They are not safe-load multipliers. A shelf that is “6× stiffer” sags about one-sixth as much under the same books, but that doesn’t mean it can safely hold six times the books.
How much a panel can actually carry also depends on its bending strength, shear, the fasteners and glue lines, how the supports are attached, and how long the load stays on. Wood also slowly creeps under a constant load. For anything where failure could hurt someone, such as floors, roofs, lofts or overhead storage, use rated panels and published span tables, not these ratios.
7 Ways to Strengthen Plywood: Results, Costs, and Best Uses
The figures below come from the standard beam equations in the USDA Forest Products Laboratory Wood Handbook(Chapter 9, Structural Analysis Equations). In those equations, deflection depends on span to the fourth power and on the cross-section’s moment of inertia, which grows with depth cubed. They are theoretical estimates for comparing fixes, not tested load ratings. Real plywood isn’t uniform through its thickness, and results depend on veneer layup, grain direction and how well the glue lines bond.
Fix
Method
Calculated effect (theoretical)
Effort and cost
Best for
1
Cut the span in half (add a center support)
About 1/16 of the original sag*
Low
Shelves, benches, decks
2
Glue a deep strip on edge to the front (3/4″ × 2-1/2″ on an 11-1/4″ shelf, tops flush)
About 6.4× stiffer
Medium
Shelves, tables, workbench tops
3
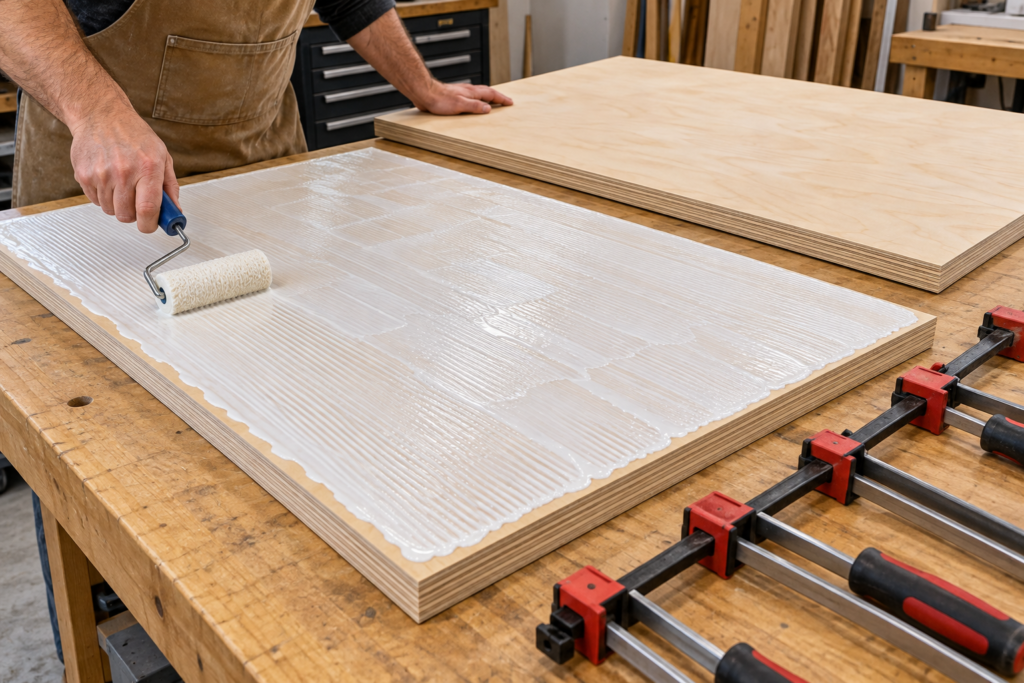
Laminate two 3/4″ sheets with glue over the full face
Up to 8× stiffer, 4× bending capacity
Medium; second sheet plus glue
Workbench tops, heavy platforms
4
Go from 1/2″ to 3/4″ panel
About 3.4× stiffer, 2.25× bending capacity
Low if not built yet
New builds
5
Turn the panel so the strength axis crosses the supports
Roughly 2.5× more load for most sheathing panels (published tables)
Free
Floors, roofs, any panel on joists
6
Block or clip unsupported edges, glue and screw the panels
Stops edge sag and bounce; APA says gluing stiffens floors noticeably
Low–medium
Subfloors, roof decks
7
Fiberglass and epoxy on both faces
Adds stiffness and surface toughness; depends on the number of layers
High
Boat decks, outdoor panels, impact surfaces
*Assumes a uniformly distributed load, the same load per foot, and simple supports. Actual results depend on how the supports are arranged and how the weight is distributed.
🧪 The math test: Under those same assumptions, shortening a span by only 25% cuts sag to about 32% of what it was (0.75⁴ ≈ 0.32). That is why adding one bracket often does more than buying a thicker sheet.
How Each Fix Works, and When to Skip It
1. Shorten the Span
This is the cheapest and strongest fix there is. A shelf bracket, a center leg, a cleat on the wall, or an extra joist all shorten the distance the plywood has to bridge. Under the Wood Handbook deflection formula for a uniformly loaded, simply supported span, sag rises with span to the fourth power, so halving the span reduces it to roughly 1/16 of the original. Actual results depend on the support arrangement and how the weight is distributed.
Skip it if: the open span is the whole point of the design, such as a floating shelf or a clear-span bench. Use fix #2 instead.
2. Add a Stiffener on Edge
Wood resists bending best when it is deep, because stiffness scales with depth cubed. A strip set on edge works like a small beam along the front of the shelf.
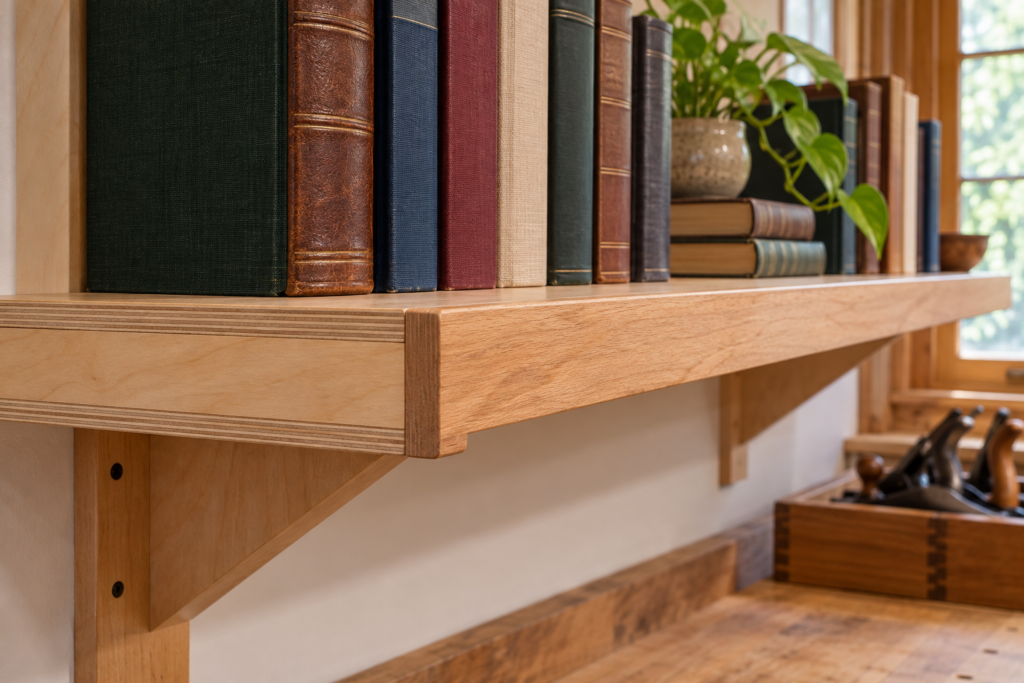
How to install it: Glue a 3/4-inch-thick hardwood strip vertically against the front edge of the shelf, with the tops flush. The strip extends below the shelf and acts as a deeper front beam. Clamp it firmly while the glue cures. Brads or screws every 8–12″ can hold it in place, but the glue line does the work. If the strip can slip along the edge, it won’t act as part of the shelf.
We calculated this for a 3/4″ × 11-1/4″ plywood shelf with the strip installed as described. The numbers treat both materials as equally stiff and assume a full-length glue bond. They are theoretical estimates, not tested load ratings. Hardwood strips are usually stiffer than plywood, so real gains may run slightly higher if the bond holds.
Strip on front edge (tops flush)
Calculated stiffness vs. bare shelf
3/4″ × 3/4″ (flush edge band)
1.07× (barely helps)
3/4″ × 1-1/2″
1.9×
Two 3/4″ × 1-1/2″ strips (front and back edges)
2.7×
3/4″ × 2-1/2″
6.4×
❌ Mistake: Thin iron-on edge banding or a flush 3/4″ strip makes the edge look finished, but it adds almost no stiffness. Depth below the shelf is what does the work.
Skip it if: you need the full clear height under the front edge, as in a low drawer opening, or the panel carries a rolling load across its whole face.
3. Laminate Two Layers With Glue
In ideal beam theory, two identical 3/4-inch sheets bonded into one 1-1/2-inch section can provide up to eight times the bending stiffness and four times the bending moment capacity of a single sheet. That assumes equivalent material properties and effective composite action. These are theoretical comparisons, not guaranteed load ratings. Veneer construction, grain orientation, glue coverage and shear between the layers all reduce the real result somewhat.
Two sheets stacked without a bond can slide past each other. Under the same assumed conditions, where both sheets bend together and share the load, they give only about twice the stiffness of one sheet.
💸 Cost difference: The second sheet costs the same either way. Full-face glue is what moves you from about 2× toward 8×. Roll the glue out evenly, keep the strength axes of both sheets running the same way, and clamp or screw every 6–8″ for full contact.
Skip it if: weight matters (a doubled 4×8 sheet is heavy to move) or the piece will live outdoors, where moisture can work into an interior-grade glue line.
4. Use Thicker Panel From the Start
If you haven’t built it yet, thickness is the simplest fix. In beam theory, going from 1/2″ to 3/4″ is about 3.4× stiffer with about 2.25× the bending capacity. Actual plywood thicknesses and veneer layups vary, so treat these as approximate. For floors and roofs, choose by the span rating stamped on the panel rather than by thickness alone. Our plywood thickness for subfloor guide matches thickness to joist spacing.
Skip it if: the piece is already built. Taking it apart to go thicker usually costs more than fix #1 or #2.
5. Turn the Panel the Right Way
APA’s panel trademark guidance says the span rating on a sheathing panel assumes the strength axis runs perpendicular to the supports. On most panels the strength axis is the long dimension unless the stamp says otherwise. An SBC Magazine analysis of building-code panel tables found that most sheathing panels carry at least 2-1/2 times the load when installed this way compared with turned 90°.
😬 Regret: Rip a sheet the wrong way for a shelf or loft deck and the face grain runs parallel to the supports. It’s the same panel, but it carries a fraction of the load. Check grain direction before you cut.
Skip it if: never. This fix is free, so always do it.
6. Support the Edges, Then Glue and Screw
Panel edges that fall between joists or rafters sag on their own. On roofs, panel clips (H-clips) sized to the panel thickness brace the edges between rafters, per Simpson Strong-Tie’s product guidance. On floors, use tongue-and-groove panel or add solid blocking under the seams.
For floors, APA recommends a glued floor system using construction adhesive that meets APA AFG-01 or ASTM D3498, applied to joists and tongue-and-groove joints. According to APA, gluing noticeably increases floor stiffness and cuts squeaks and bounce. If your floor is already down, our guide to stiffening a plywood subfloor walks through bridging, a second layer, and plywood under the joists. If the joists are the problem, see reinforcing joists.
Skip it if: the floor is bouncy because the joists are undersized. Fixing the panel won’t fix the framing.
7. Fiberglass and Epoxy
Glass cloth set in resin on both faces of a panel makes a composite skin that adds stiffness and impact resistance. Boat builders have done this for decades. Use epoxy, not polyester resin. West System (Gougeon Brothers) notes that polyester resin doesn’t fully cure where it meets the small air pockets in wood, which weakens adhesion, and that polyester can shrink more than 5% as it cures. Epoxy cures fully and shrinks very little.
The basic process:
Sand to bare, clean wood. Remove paint and old finish.
Roll a thin coat of epoxy onto the wood and let it soak in.
Lay the cloth into the wet coat and squeegee out air and excess resin.
Add fill coats once the first coat is tacky or cured, following the product’s recoat window.
Repeat on the opposite face.
⚠️ Warning: Glassing only one side can make the panel cup as the resin cures. Do both faces. Cured epoxy also breaks down in sunlight, so outdoor panels need paint or a UV-resistant varnish on top. If you only need a tough, waterproof surface rather than added stiffness, a bed-liner coating is easier. See our guide to Rhino lining plywood.
Skip it if: the panel only needs to stop sagging. Fixes #1 and #2 do that for a fraction of the cost and mess.
Worked Example: A 36-Inch Bookshelf That’s Bowing
Picture a 3/4″ plywood shelf, 11-1/4″ deep, spanning 36″ between cabinet sides and slowly sagging under books. Using the theoretical numbers above (books spread evenly, simple supports):
Option
Effect on sag
Notes
Glue a 3/4″ × 1-1/2″ hardwood strip to the front edge, tops flush
About half the sag
Looks like a face frame, no visible support
Glue a 3/4″ × 2-1/2″ strip to the front edge, tops flush
About 1/6 of the sag
Hangs 1-3/4″ below the shelf
Add a center divider (two 18″ spans)
About 1/16 of the sag
Strongest, but splits the shelf
Flip the shelf over
Temporary only
The bow returns under the same load
For most bookshelves, the 1-1/2″ front strip is enough and stays nearly invisible. If the shelf still bows, add the divider.
What People Get Wrong
What people do
What happens
Do this instead
Screw on a second layer without glue
Layers can slip; roughly 2× stiffness instead of up to 8×
Glue over the full face, then fasten
Add a flush 3/4″ edge band for strength
Adds only about 7% stiffness
Use a strip at least 1-1/2″ deep, tops flush
Read “6× stiffer” as “holds 6× the weight”
Overloaded shelf or platform
Treat multipliers as sag comparisons only
Cut panels with the face grain parallel to the supports
Panel carries far less load
Run the strength axis across the supports
Use polyester resin for glassing plywood
Weak bond at the wood, more shrinkage
Use epoxy made for wood
“Strengthen” a soft, wet panel
The rot keeps spreading under the repair
Cut out the damage and replace it
When Not to Strengthen It at All
Code-governed structure (subfloors, roof sheathing, wall bracing): use panels with the span rating your joist or rafter spacing requires. A homemade reinforcement isn’t a substitute for a rated panel. Our explainer on rated sheathing, Structural I and Sturd-I-Floor shows what the stamps mean.
Panels you can’t identify: if you cannot identify the panel’s structural grade and span rating, do not assume it is suitable for a code-governed structural application. See structural vs. non-structural plywood.
Rotted or delaminated sheets: replace them.
Joints that fail, not panels: if the corners of a frame are what’s moving, use plywood gussets at the joints instead of stiffening the panel.
Tools and Supplies for These Fixes
Pick only what your fix needs:
Waterproof wood glue for stiffener strips and laminating. The glue line does most of the work. Titebond III Ultimate Wood Glue
Subfloor construction adhesive for glued floors. Check that the label lists APA AFG-01 or ASTM D3498. Subfloor construction adhesive
Panel sheathing clips to brace roof panel edges between rafters. Buy the size that matches your panel. Plywood H-clips
Bar clamps to keep pressure on a glued strip or a lamination while it cures. Bar clamps
Fiberglass cloth for glassing panels; lighter cloth wets out more easily. 6 oz fiberglass cloth
What is the best way to strengthen plywood? Shorten the span by adding a support. For an evenly loaded, simply supported span, sag rises with the fourth power of the span, so halving it cuts sag to about 1/16. If you can’t add a support, glue a deep hardwood strip on edge to the front, tops flush.
Does gluing two sheets of plywood together make it stronger? Yes, if you glue the full face. In ideal beam theory, two bonded 3/4″ sheets can reach up to 8 times the stiffness of one sheet. Screwed together without glue, they’re closer to 2 times. Real results depend on glue coverage and the plywood’s construction.
How do I stop a plywood shelf from sagging? Glue a 3/4″-thick hardwood strip at least 1-1/2″ deep to the front edge, tops flush, or add a center support. On an 11-1/4″ deep shelf, the 1-1/2″ strip roughly doubles stiffness in theory.
Does a stiffer shelf hold more weight? Not by the same multiple. Stiffness numbers describe how much a panel sags, not how much it can safely carry. Load capacity also depends on strength, fasteners, supports and how long the load stays on.
Which direction is plywood strongest? Along the face grain, which APA calls the strength axis and which usually runs the long way of the sheet. Install the panel so the strength axis crosses the supports.
Can I strengthen plywood instead of using a thicker panel on a floor or roof? Not as a substitute for code. Floors and roofs need panels with the correct span rating for your joist or rafter spacing. Gluing, blocking and clips improve how a correct panel performs, but they don’t upgrade an undersized one.
Bottom Line
Before you buy thicker plywood, shorten the span or glue a deep strip on edge to the front of the panel. Those two fixes give the biggest reduction in sag for the least money. Laminate with full-face glue, run the strength axis across the supports, and remember that every multiplier here describes sag, not safe load.