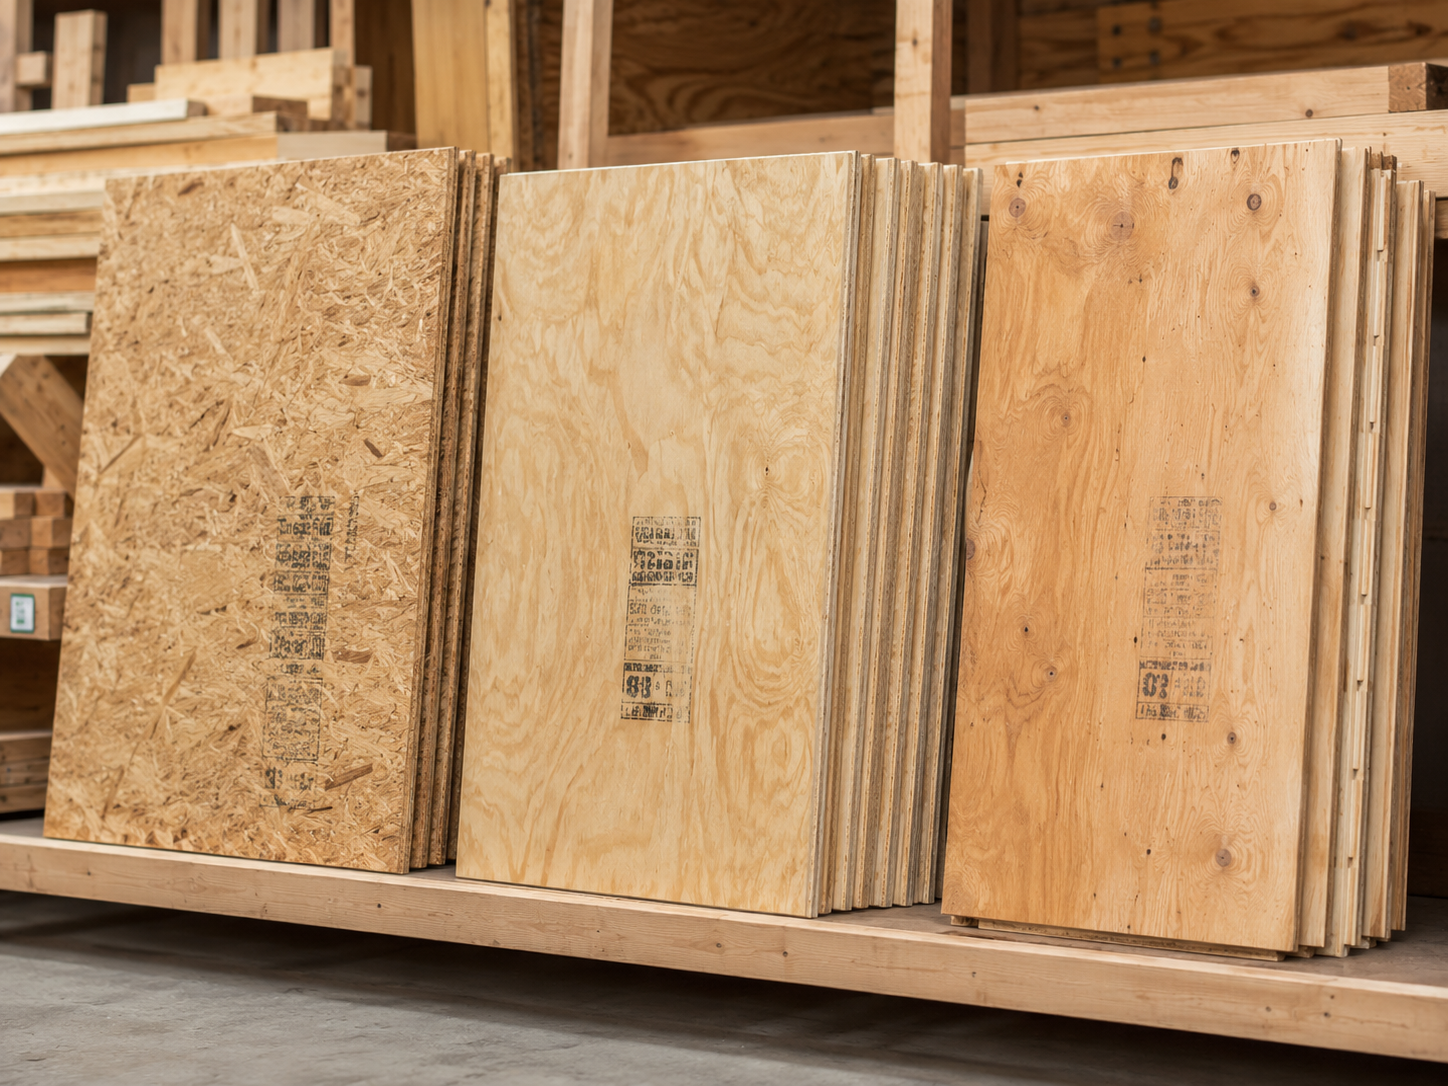
Flip over a sheet of structural panel at the lumberyard and the ink stamp — RATED SHEATHING 32/16, STRUCTURAL I, RATED STURD-I-FLOOR 24 OC — tells you exactly what that panel was engineered to do. Buy the wrong one and you either pay a premium for capacity your project never uses, or you install a panel that isn’t rated for the job and end up with a floor that flexes, a wall that fails inspection, or a redo you didn’t budget for.
One clarification before anything else: these are not plywood-only categories. Rated Sheathing, Structural I, and Sturd-I-Floor are APA performance-rated panel grades that can be manufactured from either plywood or oriented strand board (OSB). Everything in this guide applies to both, unless noted.
Keep in mind: A span rating is not a complete building specification. Loads, framing orientation, fastening schedule, edge support, moisture exposure, and local code still control the final assembly. The stamp tells you what the panel can do — your plans and code tell you what the assembly needs.
Quick Answer: Which Panel Should You Buy?
Roof deck, no engineering notes: Rated Sheathing, with the left span-rating number matching or exceeding your rafter spacing.
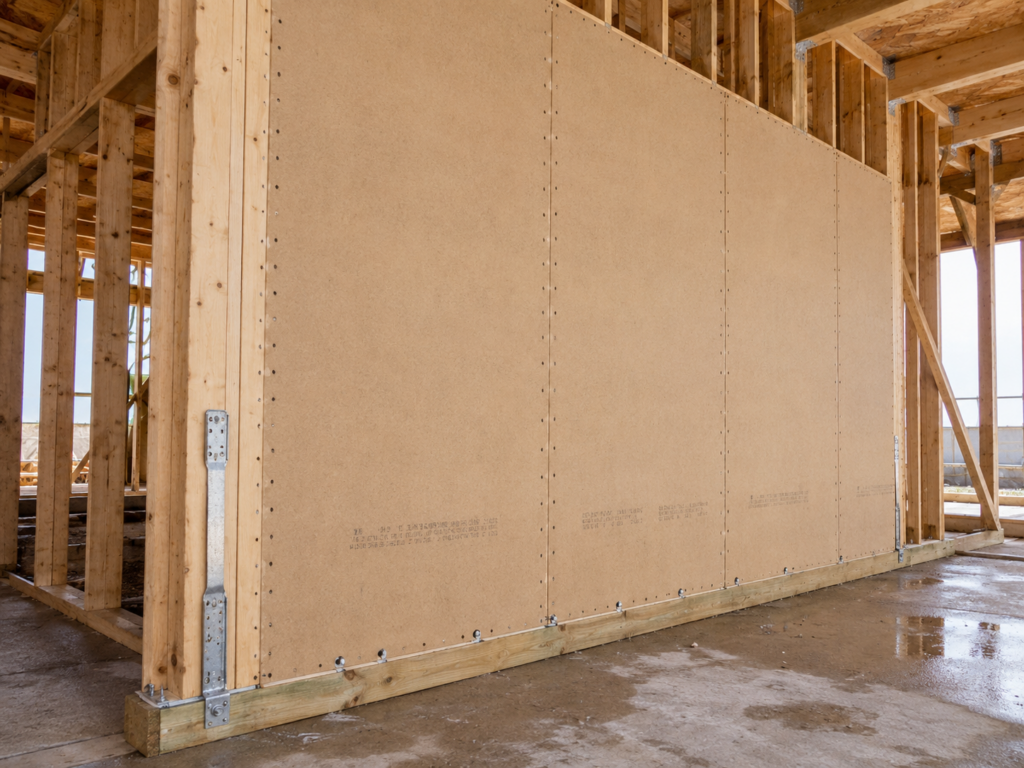
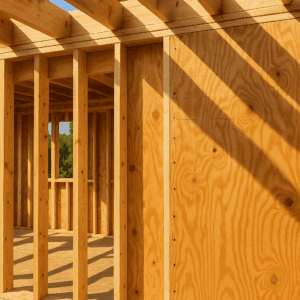
Wall sheathing: Follow the plans, applicable wall-bracing requirements, panel thickness, and fastening schedule. Do not select wall panels from the roof/floor span rating alone — wind pressure, bracing design, and siding attachment all factor in.
Subfloor with a separate underlayment layer going on top: Rated Sheathing works for many subfloor applications. Match the right-hand span number to your joist spacing and provide required edge support.
Single-layer floor under carpet and pad: Sturd-I-Floor at the OC rating matching your joists. For vinyl, tile, laminate, or other finishes, follow the flooring manufacturer’s underlayment and flatness requirements — some finishes still need a separate layer.
Shear walls, diaphragms, anything with “Struct I” on the plans: Use Structural I when specified. Do not substitute another panel without approval from the engineer or building authority.
Wet or ground-contact locations: That’s a treatment and bond-classification question, separate from the performance rating — see the guide to pressure-treated vs. exterior plywood before you buy.
The rest of this article explains why each of those answers is what it is.
How to Read an APA Panel Stamp
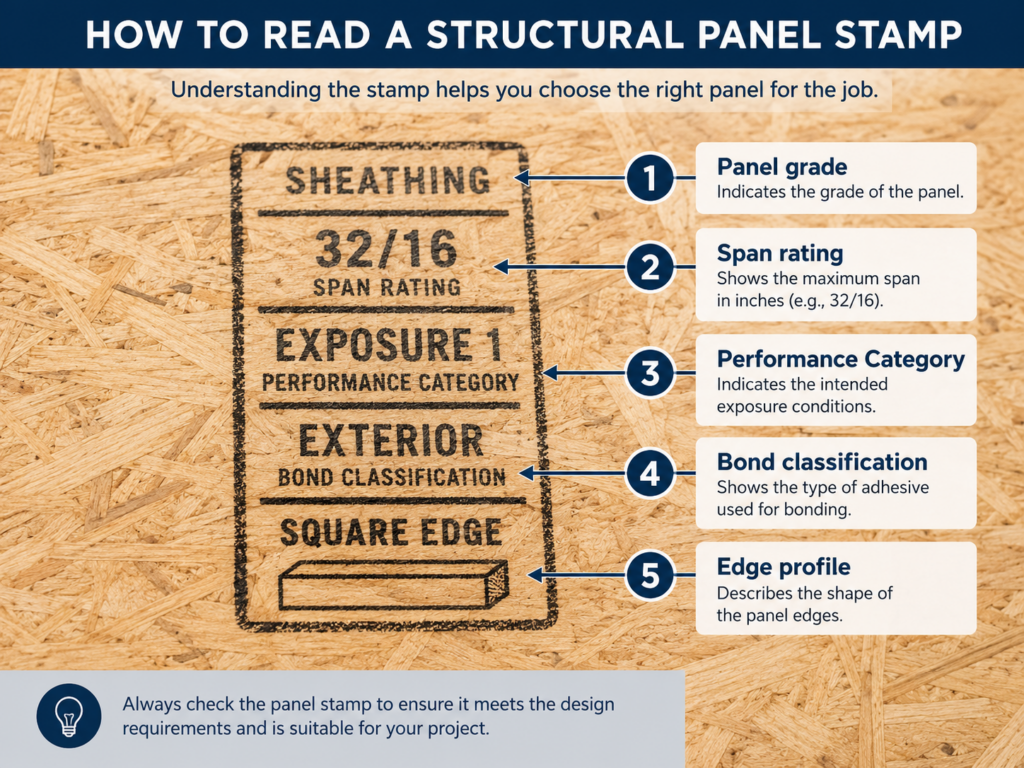
The APA trademark is the panel’s spec sheet, and comparing two panels means comparing five things on the stamp — not squeezing the sheets or judging by nominal thickness. According to APA’s panel trademark guide, the stamp identifies:
Panel grade — the intended end use: RATED SHEATHING, STRUCTURAL I RATED SHEATHING, RATED STURD-I-FLOOR, and so on.
Span rating — the maximum recommended center-to-center support spacing, covered in detail below.
Performance Category — the thickness designation (15/32, 23/32, 1-1/8, etc.).
Bond classification — Exterior or Exposure 1, based on the moisture exposure the panel is designed to withstand. Most sheathing on the shelf is Exposure 1: fine through construction delays, not meant for permanent weather exposure.
Edge profile — square edge or tongue-and-groove, which determines edge-support requirements on floors.
Two panels with the same nominal thickness can carry different span ratings, and stiffness varies with manufacturer, construction, moisture content, and orientation. The stamp is the reliable comparison; the feel of the sheet is not. If you’re used to shopping by veneer letters instead, the plywood grades explained guide covers how appearance grades differ from performance ratings — they answer two completely different questions.
Rated Sheathing vs. Structural I vs. Sturd-I-Floor
APA Rated Sheathing
APA Structural I
APA Rated Sturd-I-Floor
Primary job
Roof decks, wall sheathing, and subflooring beneath a separate underlayment, with required edge support
Engineered shear walls, diaphragms, high-load structural work
Typically higher — verify locally, often special order
Typically higher than same-thickness sheathing — verify locally
Where buyers go wrong
Using it as a single-layer finished floor
Buying it when nothing in the plans calls for it
Skipping it where a single-layer floor is the right system
What Is APA Rated Sheathing?
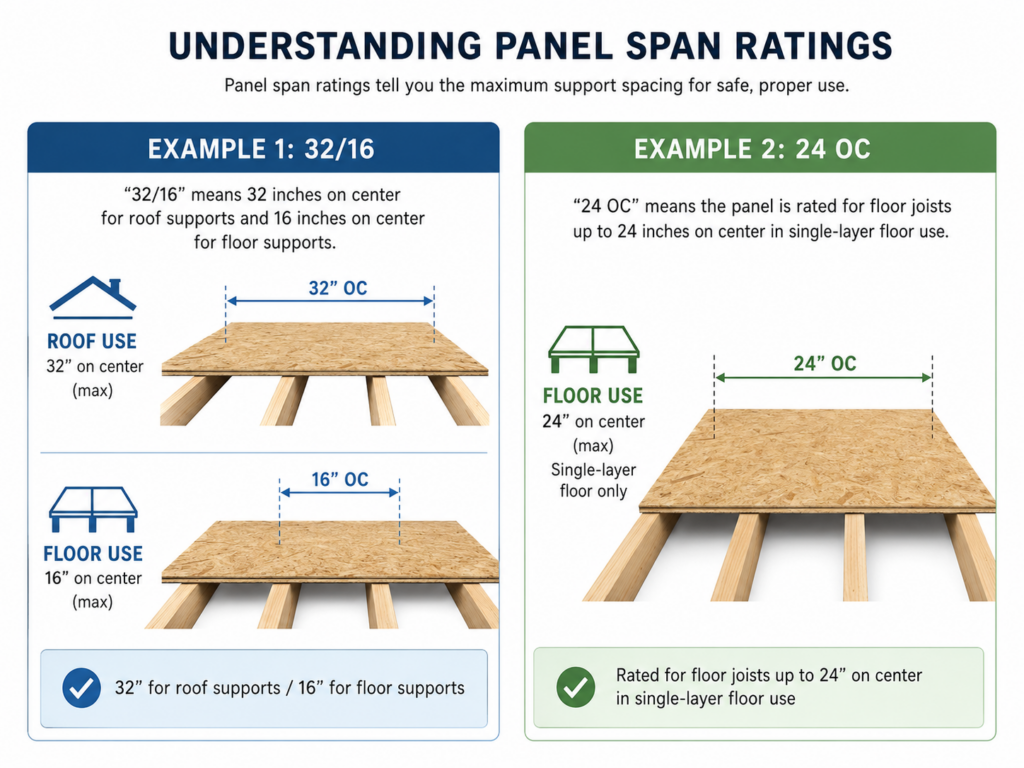
APA Rated Sheathing is the general-purpose structural panel for roof decks, wall sheathing, and subflooring, manufactured from plywood or OSB. Its dual span rating — such as 32/16 — states the maximum support spacing in inches for roof applications (left number) and subfloor applications (right number).
This is the workhorse panel. When someone says “CDX,” they’re almost always describing plywood Rated Sheathing with C and D face veneers and an Exposure 1 bond classification — the performance information comes from the APA stamp, not the CDX nickname. One detail buyers miss constantly: a 24/0 panel is rated for rafters at 24 inches on center but carries a floor rating of zero. That zero means zero.
What Is Structural I Sheathing?
Structural I is Rated Sheathing manufactured to meet additional requirements: enhanced cross-panel strength, stiffness, and shear performance. Engineers specify it for shear walls, horizontal diaphragms, and seismic or high-wind construction, where the engineered design tables assign Structural I higher allowable shear values.
In the Structural I vs. Rated Sheathing comparison, the key point is what the premium buys. Structural I’s advantages show up in engineered lateral-load resistance — shear walls and diaphragms — plus greater strength and stiffness across the panel, which matters in specialized applications where the strength axis is installed parallel to supports. In conventional roof or floor construction, with the strength axis across supports, Structural I usually provides no added benefit over standard Rated Sheathing with the same span rating.
That cuts both ways. If your plans, seismic design category, or wind-load requirements call for Structural I, standard sheathing at the same thickness will not pass — inspectors read stamps, and re-sheathing a wrapped building is expensive work. But specifying Structural I on a simple gravity-loaded roof deck with no engineering requirement pays a premium (and often a special-order wait) for enhanced properties that assembly is not designed to use.
What Is Rated Sturd-I-Floor?
APA Rated Sturd-I-Floor is a single-layer flooring panel that combines the subfloor and underlayment into one sheet, designed specifically for single-floor construction under carpet and pad. Its single span rating — 16, 20, 24, 32, or 48 OC — states the maximum joist spacing. Sturd-I-Floor panels have a touch-sanded face and are commonly manufactured with tongue-and-groove edges.
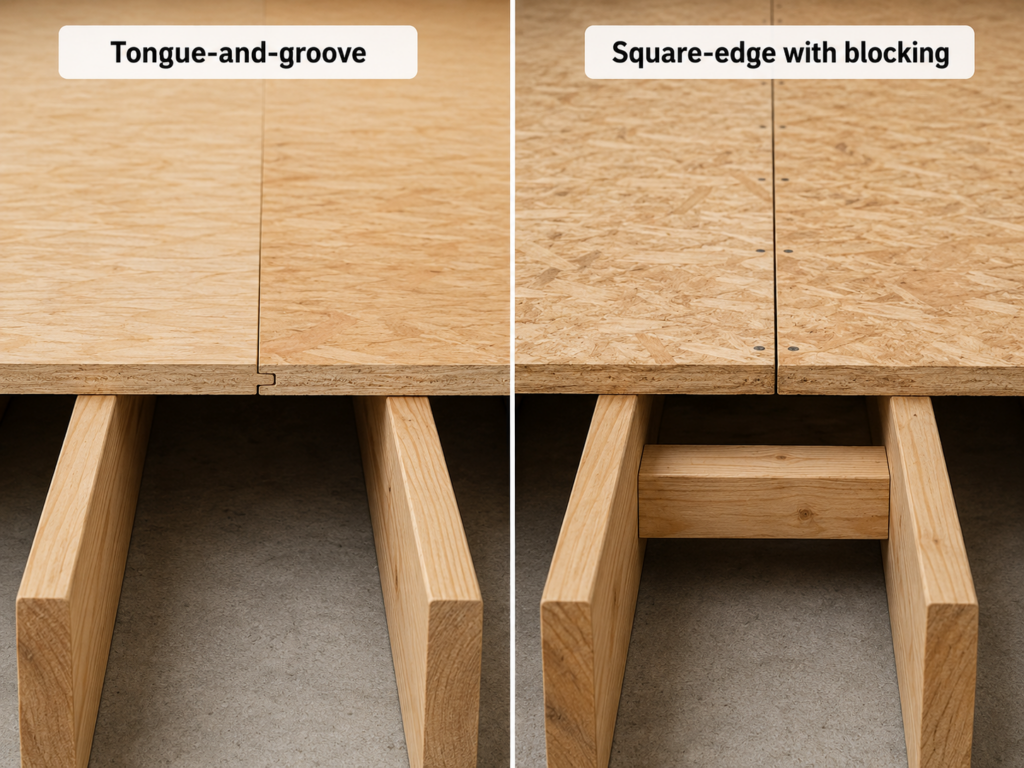
Think of it as a floor system in one panel. Per APA’s trademark and stamp documentation, tongue-and-groove edges eliminate the need for blocking along unsupported long panel edges because the interlocking joint transfers loads between adjacent sheets. Panel end joints must still occur over framing or another approved support.
The carpet-and-pad qualifier matters. A 24 OC Sturd-I-Floor panel is ready for carpet and pad as installed, but vinyl, ceramic tile, fully adhered carpet, and some laminate and hardwood systems have their own underlayment, flatness, or substrate requirements. Always check the flooring manufacturer’s installation instructions before assuming the panel alone is the finished substrate. Panel thickness also compounds the decision — the guide to plywood thickness for subfloors matches thickness to joist spacing and finished floor so you can spec the whole assembly.
Span Ratings Explained: 32/16 vs. 24 OC
The two rating formats trip people up, so here is the plywood span rating explained in one place.
Dual numbers (Rated Sheathing and Structural I). A 32/16 stamp means the panel may span supports up to 32 inches on center as roof sheathing, or up to 16 inches on center as subflooring. The roof number is always on the left, the floor number always on the right, and the rating applies with the panel’s long dimension or strength axis across three or more supports.
Single number (Sturd-I-Floor). A 24 OC stamp means the panel is rated for single-layer floor use over joists spaced up to 24 inches on center. Available ratings are 16, 20, 24, 32, and 48 OC, with thicker Performance Categories carrying the higher ratings.
A span rating is a capacity statement, not permission to skip the rest of the assembly: fastening schedule, edge support, and panel spacing still apply, and higher loads may require closer support spacing than the stamp’s maximum.
Cost Comparison: Pricing the Upgrade the Right Way
Panel prices move constantly and vary by region, so instead of quoting numbers that will be stale in a month, here’s how to run the comparison for your own project.
Step 1 — Sheet count. A 4×8 panel covers 32 square feet. For a 1,200-square-foot floor: 1,200 ÷ 32 = 37.5, so 38 sheets with zero waste, or realistically 40–42 sheets after a cutting and waste allowance.
Step 2 — Local price difference. Check current local prices for the same Performance Category in Rated Sheathing, T&G Sturd-I-Floor, and Structural I. Structural I may require a special order in regions where it is not commonly stocked.
Step 3 — The formula. Required sheets × local price difference per sheet = panel upgrade cost.
At, say, a $10-per-sheet difference, a 1,200-square-foot floor costs about $400–420 more in Sturd-I-Floor. Before deciding that’s too much: where the finished-floor manufacturer permits a single-layer system, also price what Sturd-I-Floor may replace — separate underlayment, its installation labor, and blocking along unsupported long edges of square-edge panels. Run the numbers as a complete system, not sheet against sheet.
The Structural I premium is a different calculation entirely: it buys enhanced cross-panel strength, stiffness, and shear performance. If the plans do not require those enhanced properties, the Structural I premium provides performance the assembly is not designed to use.
Common Buying and Installation Mistakes
Treating the three grades as interchangeable. The most common error is grabbing whatever same-thickness panel is cheapest for any application. A typical failure pattern: square-edge Rated Sheathing installed as a single-layer floor, no edge support between joists, carpet directly on the unsanded face. The panel may meet the span rating, but unsupported square edges deflect independently, seams telegraph through the finish floor, and squeaks follow. The panel was not defective; it was used as a complete single-layer floor system when it was intended to serve as one component of the floor assembly.
Substituting on engineered plans. When drawings specify Structural I, use Structural I. Do not substitute another panel without approval from the engineer or building authority — even at identical thickness and span rating, the stamp is what the inspector verifies.
Over-specifying without a requirement. The reverse mistake: special-ordering Structural I for an ordinary shed or garage roof because a forum called it “the good stuff.” With the strength axis across supports and no lateral-load requirement, it performs the same as stock sheathing at the same span rating — you’re paying extra and waiting longer for nothing.
Getting the panel right and the installation wrong. Correct fastening, edge support, panel spacing, and adhesive application can matter as much as upgrading the panel grade. APA recommends approximately 1/8-inch spacing at panel ends and edges unless the manufacturer specifies otherwise, and for glued floor systems, an adhesive complying with APA AFG-01 or ASTM D3498. A premium panel cannot compensate for missing edge support, improper fastening, contaminated adhesive surfaces, or panels installed without the recommended spacing.
Tools and Supplies Worth Having for Any of These Panels
Whichever panel you land on, the installation supplies carry a lot of the outcome.
Subfloor adhesive: Use a subfloor or construction adhesive labeled as complying with APA AFG-01 or ASTM D3498, and follow the cartridge’s bead-size and coverage instructions. A dedicated subfloor adhesive formulation is the right tool here rather than a general-purpose tube.
Floor fasteners: Use the fastener type, length, and spacing required by the plans, applicable code, panel manufacturer, and framing manufacturer. Where approved for the floor assembly, collated subfloor screws can make installation efficient and provide strong panel-to-joist attachment.
A pin-type moisture meter: A wood moisture meter can help identify unusually wet areas and monitor whether rain-exposed panels are drying. Follow the meter manufacturer’s guidance for plywood or OSB, and don’t treat a solid-lumber calibration as an exact panel moisture reading.
A dedicated plywood blade: A 40-tooth carbide circular saw blade leaves clean edges on T&G panels so the joints seat instead of fighting splinters.
As an Amazon Associate, this site earns from qualifying purchases at no extra cost to you.
Frequently Asked Questions
Can I use Rated Sheathing instead of Sturd-I-Floor?
Yes, in many subfloor applications — with three conditions. Match the panel’s floor span rating (the right-hand number) to your joist spacing; provide tongue-and-groove edges, blocking, or another approved edge-support method where required; and add underlayment when the finished flooring requires it. Edge support and finish-floor underlayment solve different problems, and one does not substitute for the other.
Is Structural I stronger than regular Rated Sheathing?
Structural I offers enhanced cross-panel strength, stiffness, and shear performance, which matters for shear walls, diaphragms, and applications where the strength axis runs parallel to supports. In conventional roof or floor construction with the strength axis across supports, a standard Rated Sheathing panel with the same span rating usually performs equivalently.
What does the span rating 32/16 mean?
A 32/16 span rating means the panel may span supports up to 32 inches on center when used as roof sheathing, or up to 16 inches on center when used as subflooring. The first number always refers to roof spans and the second to floor spans, with the panel’s strength axis across supports.
What does 24 OC mean on Sturd-I-Floor panels?
The 24 OC stamp means the panel is rated for single-layer floor use over joists spaced up to 24 inches on center. Sturd-I-Floor span ratings come in 16, 20, 24, 32, and 48 OC, with thicker panels carrying the higher ratings.
Do Sturd-I-Floor panels need blocking under the edges?
Tongue-and-groove Sturd-I-Floor panels do not require blocking along unsupported long panel edges, because the interlocking joint transfers loads between adjacent sheets. Panel end joints must still occur over framing or another approved support, and square-edge panels used as flooring need an approved edge-support method, such as lumber blocking between joists.
Is CDX the same as APA Rated Sheathing?
Mostly, yes. “CDX” is trade shorthand for plywood with C and D face veneers and exterior glue, and nearly all of it carries an APA Rated Sheathing stamp with an Exposure 1 bond classification. The performance information — span rating, Performance Category, exposure class — comes from the APA stamp, not the CDX nickname. Note that Rated Sheathing as a category also includes OSB, which has no CDX equivalent.
Do these stamps apply to OSB or just plywood?
Both. Rated Sheathing, Structural I, and Sturd-I-Floor are APA performance-rated panel grades manufactured from either plywood or OSB. Panels qualify under PS 1 (plywood) or PS 2 (plywood and OSB), and the span rating system works identically for both materials.
Final Verdict
The stamp on the back of the panel is the spec sheet — for plywood and OSB alike. Rated Sheathing handles roofs, walls, and many subfloor applications when edge support and span ratings are respected. Structural I belongs where engineering or code requires its enhanced shear, cross-panel strength, or stiffness properties. Sturd-I-Floor is the answer whenever one panel is doing the whole flooring job under carpet and pad, with the flooring manufacturer getting the final word on other finishes. Match the span rating to your framing, follow the fastening and spacing requirements, and the panel will never give you a reason to think about it again.
What Is Sheathing Plywood? Uses, Thickness and Cost by Amy Reed February 27, 2026 DIY Sheathing plywood is a structural wood panel used for wall and roof framing. It strengthens the framing system, distributes loads, and provides a base for…
Drawer Boxes & Slides Explained: Best Types & Sizes by Admin May 19, 2026 DIY Drawer boxes are the structural containers that hold drawer contents, while drawer slides are the mechanical tracks that allow the drawer to open and close…