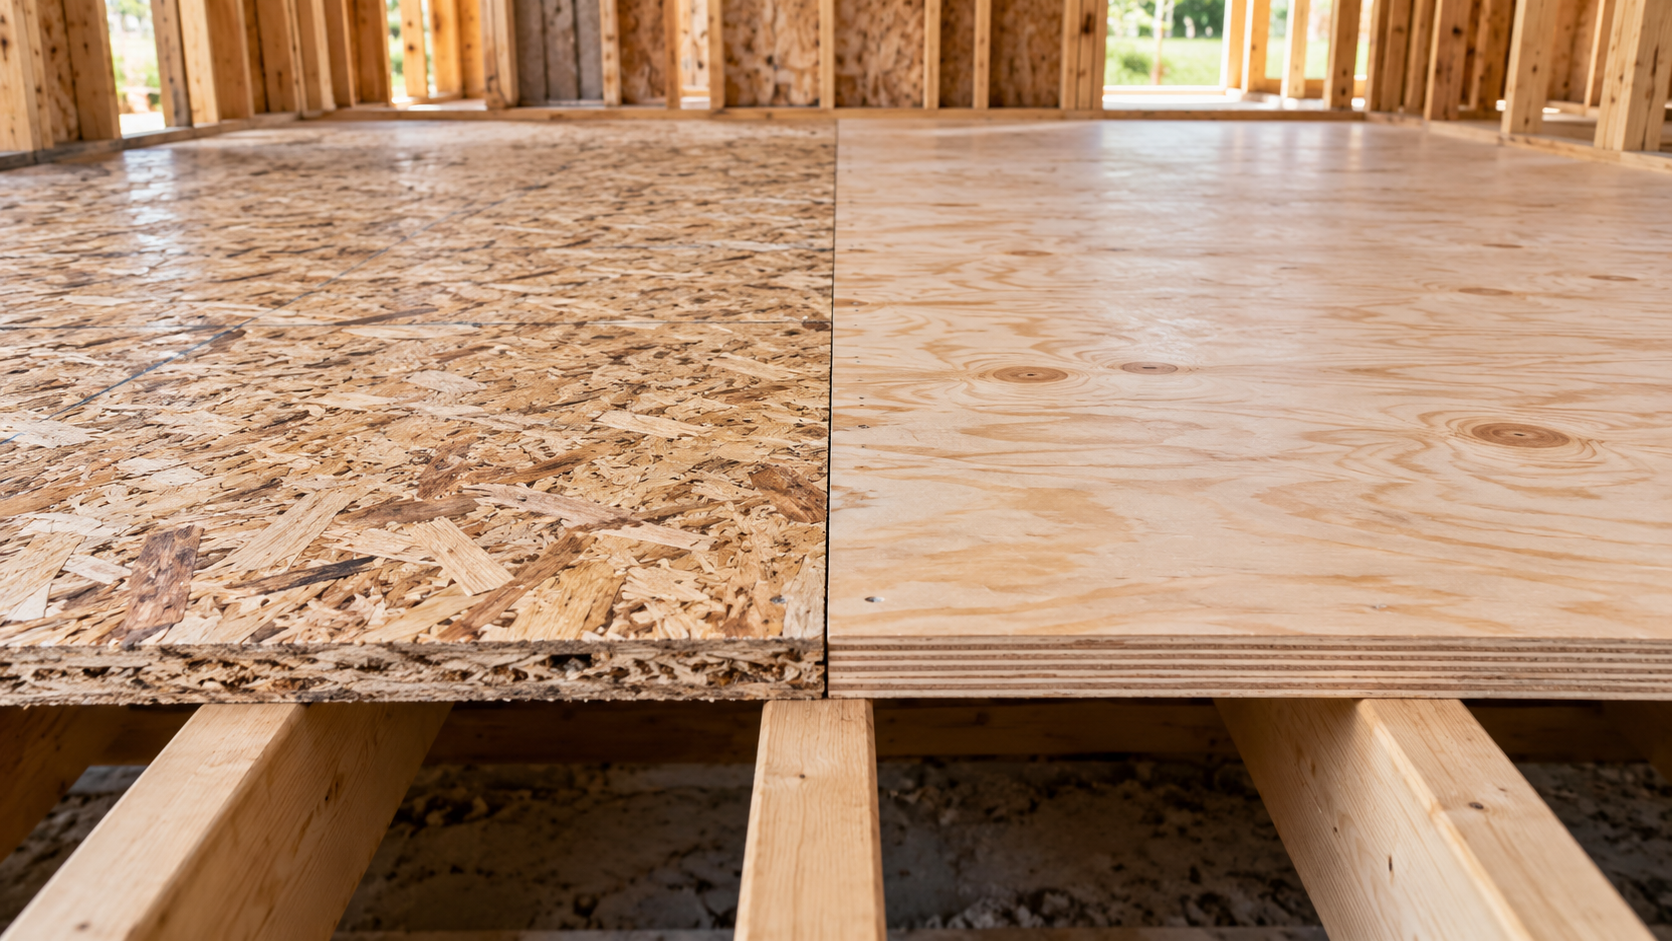
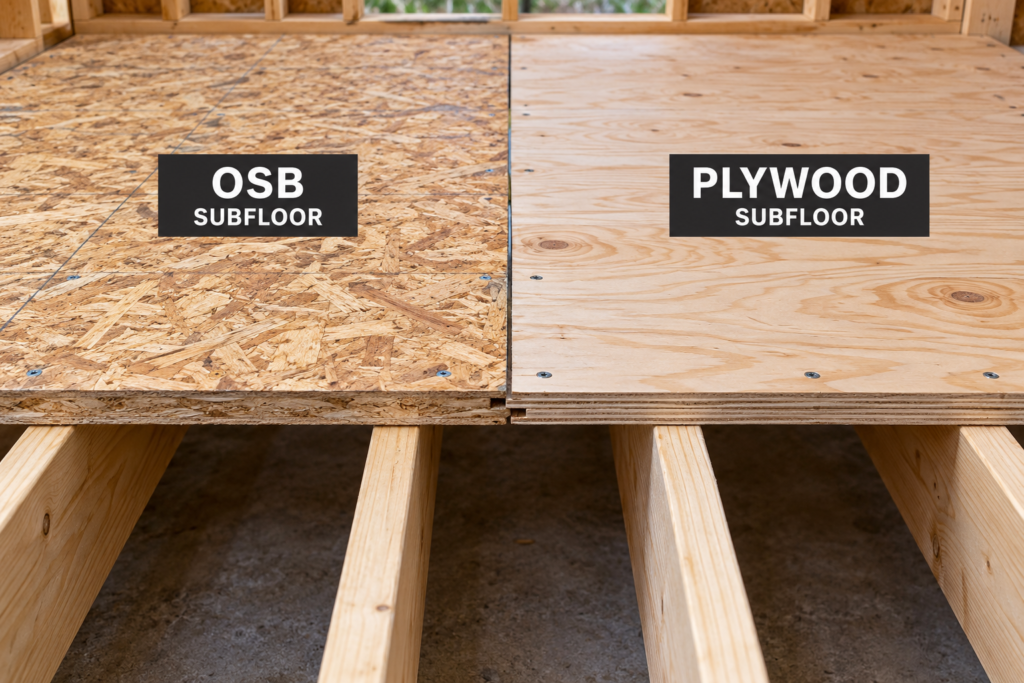
When comparing OSB vs plywood for subfloor use, start here: at the same APA span rating, plywood and OSB are designed to perform the same structural subfloor job over the rated joist spacing. The real differences show up in three places: how each panel handles getting wet before the house is closed in, how thin you’re allowed to go under nail-down hardwood, and cost. This page covers all three, plus a decision chart for your specific floor.
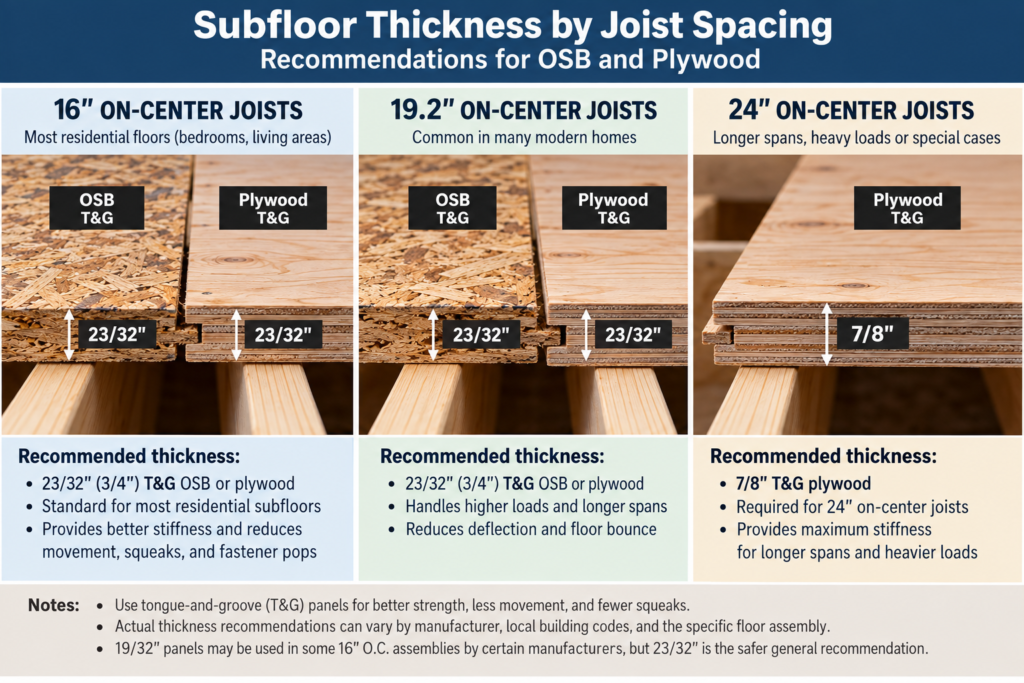
Quick answer For most floors on joists 16″ on center, use 23/32″ (sold as 3/4″) tongue-and-groove, glued and screwed. Either panel type works. Choose plywood if the framing will sit open through wet weather, or if you want the thinner 19/32″ panel allowed under nail-down hardwood. Choose OSB (ideally an enhanced product like AdvanTech or Edge Gold) if the build gets dried in quickly and budget matters.
Decision Chart: OSB vs Plywood for Subfloor
Your situation
Pick
Why
New build, dried in within days
OSB or plywood
Same span rating means the same rated subfloor performance (APA R280)
Framing open through a rainy season
Plywood or enhanced OSB
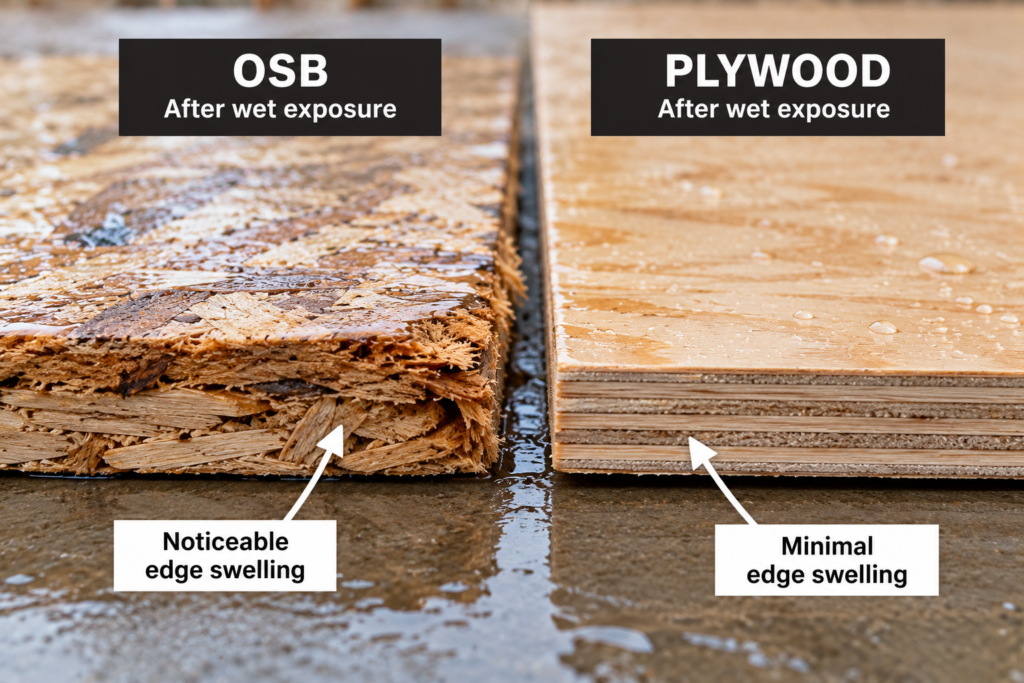
Standard OSB is generally more prone to noticeable edge swelling after prolonged wetting
Ceramic/porcelain tile over DITRA, joists ≤16″ o.c.
Either, min. 19/32″ T&G
Schluter DITRA handbook allows single-layer OSB or plywood; natural stone has stricter requirements
Patching a section of an existing floor
Match what’s there
Panels with different actual thicknesses leave a ridge at the seam
Basement over sleepers or foam
Plywood preferred
Edge ridging after a moisture event is typically less pronounced than with standard OSB
OSB vs Plywood Subfloor Specs Compared
Factor
Plywood
OSB
Source
Code-approved as subfloor
Yes
Yes
IRC Section R503.2
Product standard
PS 1-22 and/or PS 2-18
PS 2-18
APA / NIST
Same span rating = same rated subfloor use
Yes
Yes
APA Form R280
Minimum under nail-down hardwood, joists ≤16″ o.c.
19/32″
23/32″
NWFA Installation Guidelines (2025)
Minimum under nail-down hardwood, joists >19.2″–24″ o.c.
7/8″
7/8″
NWFA Installation Guidelines (2025)
Single layer under DITRA ceramic/porcelain tile, joists ≤16″ o.c.
19/32″ T&G
19/32″ T&G
Schluter DITRA Installation Handbook (2025)
Price per sheet (23/32″ T&G)
Generally higher
Generally cheaper
Check current local pricing
Why “Stronger” Is the Wrong Question
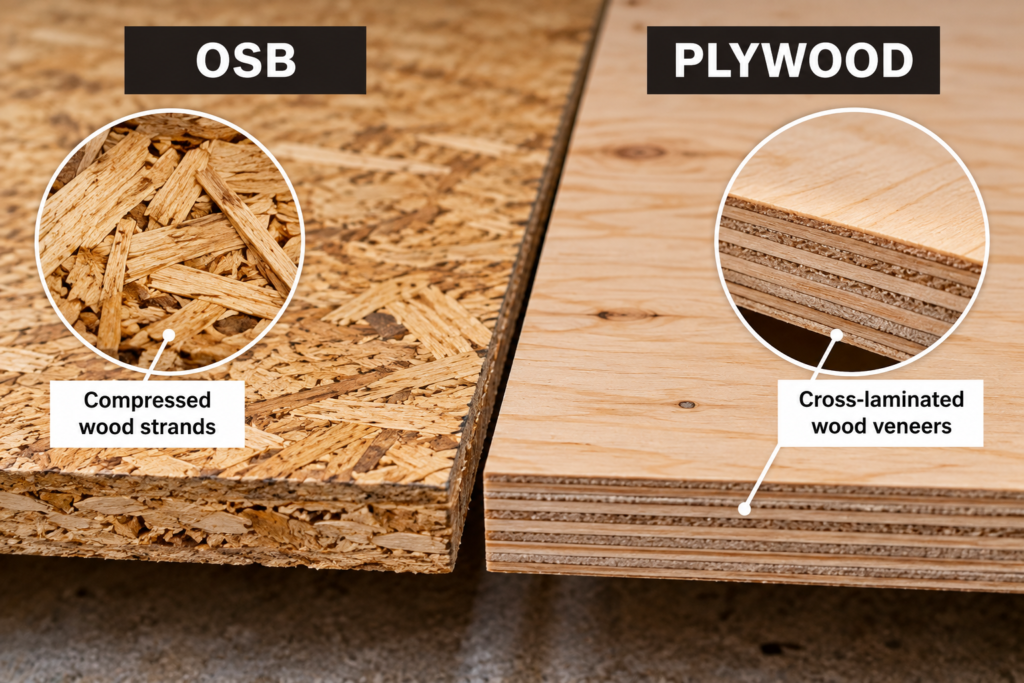
Plywood is made from cross-laminated veneers. OSB is made from compressed, resin-bonded strands. Performance-rated plywood and OSB are both qualified under Voluntary Product Standard PS 2-18, which grades the finished panel on strength, stiffness and bond durability rather than on how it was made. Plywood can also be made to the prescriptive standard PS 1-22. In its technical note on panel subfloors under hardwood (Form R280), APA states that OSB Rated Sheathing has been shown equivalent in subfloor performance to plywood, because both qualify for the same span ratings.
For structural capacity in any OSB vs plywood for subfloor comparison, start with the panel stamp rather than simply choosing OSB or plywood. The second number in a span rating like 32/16 is the maximum joist spacing, in inches, for subfloor use. Our plywood span chart breaks down every rating.
Where Plywood Genuinely Wins
A thinner allowed panel under hardwood. At joists 16″ on center or less, the National Wood Flooring Association accepts 19/32″ plywood but requires 23/32″ OSB. If you’re matching an existing 5/8″ floor height, that difference decides the question.
Edge behavior after wetting. Standard OSB is generally more prone to noticeable edge swelling after prolonged construction wetting. Plywood can swell too, but edge ridging is typically less pronounced. Enhanced OSB products are engineered specifically to reduce this problem. Weyerhaeuser, for example, sells Edge Gold with an edge-swell warranty.
Where OSB Genuinely Wins
Cost. OSB is usually the cheaper sheet. Check your local price, because the gap swings with the lumber market.
Consistency. OSB has no knots, core voids or veneer patches, so every sheet is uniform.
Enhanced OSB options. Premium tongue-and-groove OSB panels come with added moisture resistance and manufacturer warranties. They close much of plywood’s moisture advantage, usually at a price between standard OSB and plywood.
Cost Difference: OSB vs Plywood Subfloor for One Room
💸 Take a 12′ × 16′ bedroom, which is 192 sq ft:
192 ÷ 32 sq ft per sheet = 6 sheets, or 7 with waste.
Multiply the current per-sheet price difference by seven. A $5 difference means about $35 for the room; a $10 difference means about $70.
On a single room, the price gap in the OSB vs plywood for subfloor decision is often smaller than people expect. Across a whole house it adds up, which is why production builders standardize on OSB. For a one-room remodel, the cost argument is weaker than it looks.
Pin-type wood moisture meter. NWFA guidelines set a maximum moisture difference between the subfloor and the wood flooring, so measure before you install.
Schluter DITRA membrane. This makes ceramic or porcelain tile over single-layer OSB or plywood an approved assembly. Our DITRA guide covers thickness by joist spacing.
OSB vs Plywood Subfloor Mistakes That Cost You the Floor
Choosing only by the building-code span rating. A 24/16-rated 7/16″ structural panel can meet the IRC subfloor span table at 16″ o.c., but many finished-floor systems require substantially thicker panels. For example, Schluter requires at least 19/32″ T&G for its single-layer DITRA assembly, while NWFA calls for at least 19/32″ plywood or 23/32″ OSB under wood flooring. Consequence: the floor meets code but can void the flooring or membrane warranty. Check our subfloor thickness guide.
Letting standard OSB sit uncovered through weeks of rain.Consequence: raised seams that can show through vinyl and laminate, plus sanding before the flooring goes down.
Assuming “Exposure 1” means rot-proof. Exposure 1 is a bond classification: the glue is designed to survive construction delays. It says nothing about decay resistance, and neither panel is rated for permanent wetting.
Using 19/32″ OSB under nail-down hardwood. It may pass code, but it falls below NWFA’s 23/32″ OSB minimum. Consequence: a flooring manufacturer can deny a warranty claim.
Butting sheets tight. Both panels need the edge spacing specified by the manufacturer. Consequence: buckled seams after a humid season.
Setting either panel directly on concrete. Wood in contact with the slab, such as sleepers or bottom plates, must be pressure-treated. See our basement subfloor guide.
When Neither Panel Is the Answer
Chronic leaks. A bathroom with an ongoing supply or drain leak will damage plywood or OSB. Fix the plumbing first; switching panels won’t solve it.
Ground-contact or exterior decks. Use pressure-treated material rated for the exposure, not interior subfloor panels.
Tile directly on wood. Tile needs a backer board or an uncoupling membrane over either panel. Our tile prep guide walks through it.
Natural stone at wider joist spacing. Schluter’s handbook calls for a double-layer wood floor for some natural stone installations, whichever panel you choose.
Is OSB as strong as plywood for a subfloor? At the same APA span rating, both are designed to carry the same rated subfloor load over the rated joist spacing. That doesn’t make them identical materials: they differ in how they handle moisture and in the minimum thickness flooring makers require.
Can I tile over an OSB subfloor? Yes, with the right assembly. For ceramic and porcelain tile, Schluter’s DITRA handbook permits single-layer OSB or plywood (minimum 19/32″ T&G) on joists 16″ o.c. or less. Natural stone has stricter requirements. Never set tile directly on either panel.
Why do hardwood installers prefer plywood? One reason is thickness: NWFA guidelines accept 19/32″ plywood but require 23/32″ OSB on joists 16″ o.c. or less. The other is edge swelling, which is typically less pronounced with plywood if the subfloor gets wet before the flooring goes down.
What thickness subfloor do I need? For joists 16″ o.c., 23/32″ tongue-and-groove is the safe choice for most flooring. At 19.2″–24″ o.c., NWFA calls for 7/8″ under wood flooring. Match the span rating on the stamp to your joist spacing, then check your flooring manufacturer’s minimum.
Is AdvanTech better than plywood? AdvanTech is an enhanced OSB engineered to resist moisture and edge swelling, which addresses standard OSB’s main weakness. It’s a strong choice for builds exposed to weather. Check Huber’s current data sheet for warranty terms.
Can I mix OSB and plywood on the same floor? It’s best avoided. Panels with the same nominal thickness can differ slightly in actual thickness, which leaves ridges at the seams. When patching, match the existing panel.
Bottom Line: OSB vs Plywood for Subfloor
In the OSB vs plywood for subfloor decision, the stamp comes first: at the same span rating, both are designed to do the same structural subfloor job. Pick plywood when the floor may get wet before it’s covered or you need the thinner hardwood minimum. Pick OSB or enhanced OSB when the build is dried in quickly and cost matters. For most floors, use 23/32″ tongue-and-groove, glued and screwed.
Luan vs Baltic Birch: Which Plywood Is Better? by Admin October 30, 2025 Hardwood If you’ve ever compared Luan vs Baltic Birch plywood at your local hardware store, you know they look similar but perform very differently once you…