The cheapest basement ceiling that still looks finished is usually painting the exposed joists, ducts and pipes one solid color. It costs the least, loses no headroom and keeps the plumbing and wiring reachable. Floors framed with engineered I-joists are a major exception. Where your jurisdiction enforces IRC Section R302.13, an I-joist floor may need a 1/2-inch gypsum board or 5/8-inch wood structural panel membrane on the underside, unless a code exception applies. Below, every budget option is compared on cost, headroom and access, along with what keeps each one from looking cheap.
Quick answer
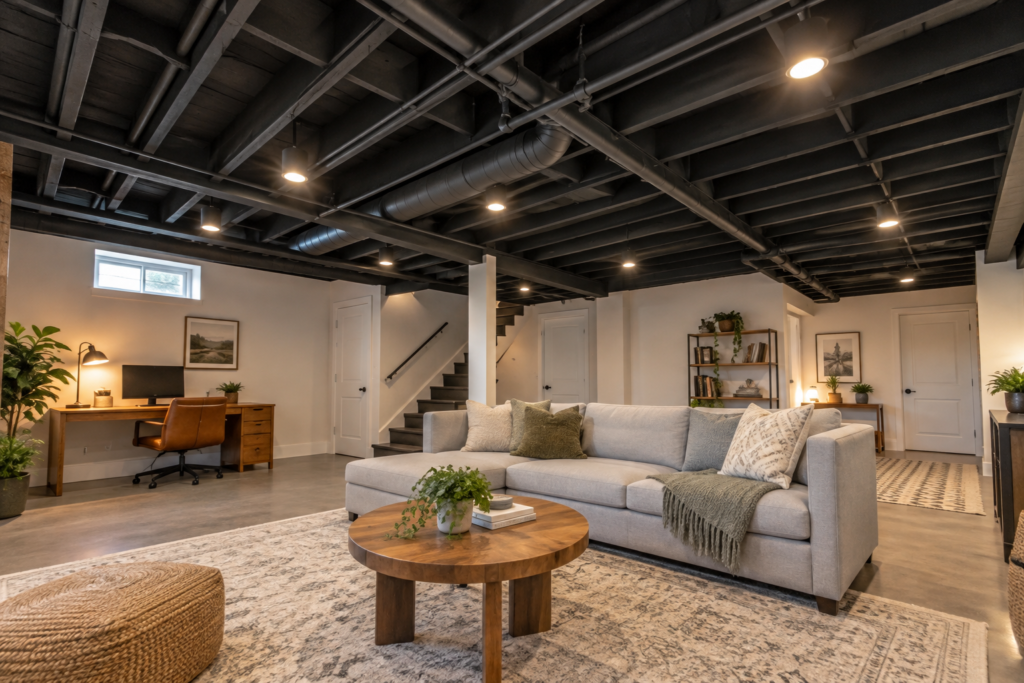
Lowest cost, no headroom lost: Paint the joists, ducts and pipes one flat color. Skip anything that must stay unpainted.
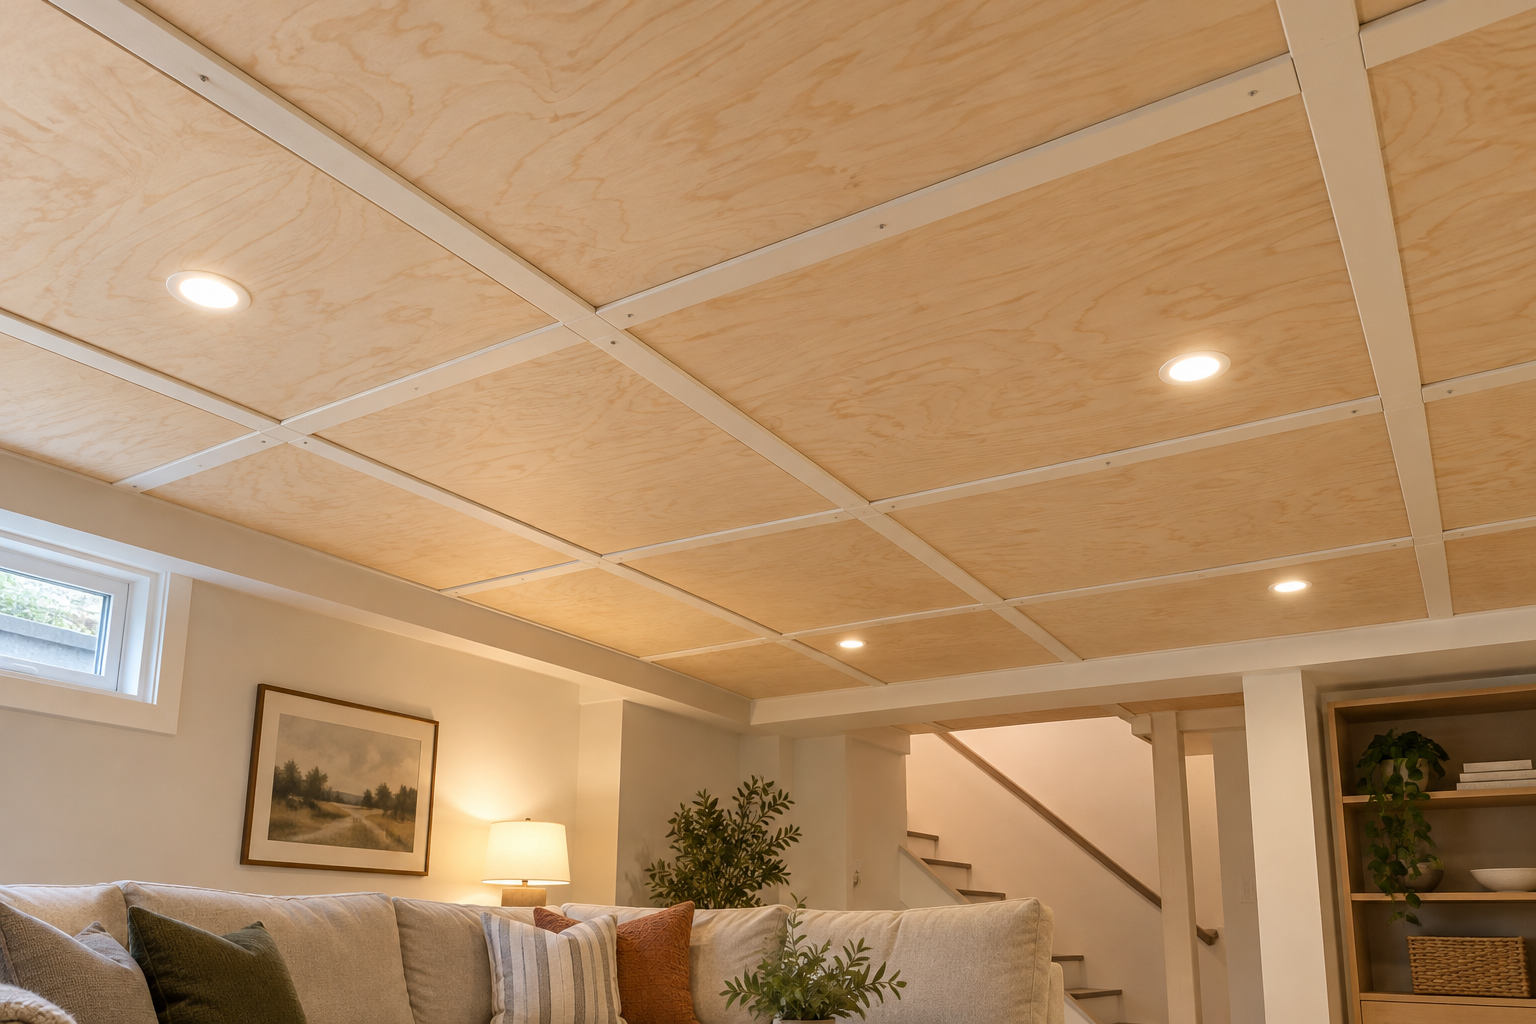
Best wood look on a budget: Sanded plywood panels screwed to the joists, with battens over the seams.
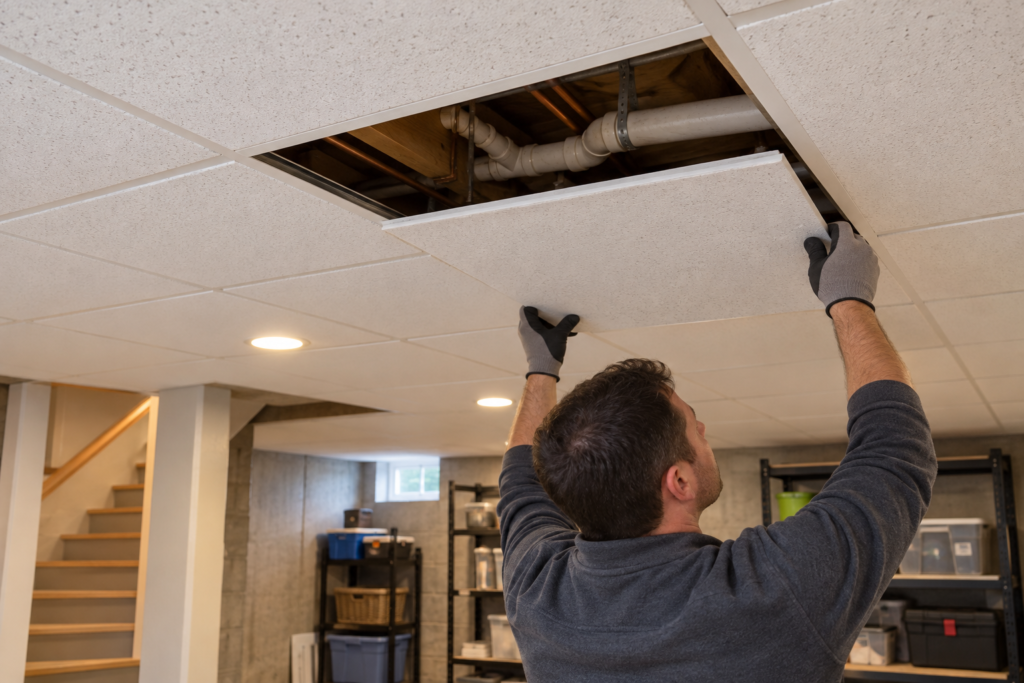
Need easy access to plumbing: A drop ceiling. Check your grid manufacturer’s minimum clearance first.
Check first: If your floor uses I-joists (they look like a capital “I” from the end), ask your building department whether R302.13 applies. Paint alone may not meet it.
Cheap Basement Ceiling Ideas Compared
Costs here are relative, because material prices change too quickly to quote. Check local pricing.
Option
Relative material cost
Headroom lost
Access to pipes and wires
Looks expensive when…
Watch out for
Painted exposed joists
Lowest
None
Full
Everything overhead is one color, with tidy wiring
I-joist membrane rules; exposed foam; items that must stay unpainted
Plywood panels with battens
Low–moderate
About the panel thickness
Partial (add screwed access panels)
Seams land on joists and battens form a grid
Only 5/8″ rated structural panels count as the I-joist membrane
Wood slats or furring strips
Low
Under 1 inch
Partial
Spacing is perfectly even
Labor-heavy; dust collects between slats
Beadboard plywood sheets
Low–moderate
About the panel thickness
Partial
Painted semi-gloss with trimmed edges
Thin sheets sag; not a fire membrane
Drop ceiling (upgraded tiles)
Moderate
Depends on the system (Armstrong: 2.5–4 inches)
Full
Textured or wood-look tiles and a slim grid
Too low for many basements
Drywall
Moderate (finishing labor adds up)
About 1/2 inch
Poor without access panels
Finished smooth, with lights planned before hanging
Every repair means cutting and patching
Corrugated metal panels
Moderate
Under 1 inch
Partial
Used in a bar or workshop with an industrial style
Sharp edges; can look like a shed
PVC ceiling panels
Moderate
Under 1 inch
Partial
Used in damp utility areas and laundry rooms
Mold can still grow on dirt on the surface
Fabric or burlap
Lowest
None
Easy
Rarely
No tested fire rating — not recommended
First, Measure Your Headroom
How much height you need depends on whether you’re building new or finishing an existing basement.
New construction (model IRC). Habitable basement space needs a 7-foot ceiling. Beams, ducts and pipes may drop to 6 feet 4 inches above the finished floor. Basement areas without habitable space need 6 feet 8 inches, with the same 6-foot-4-inch allowance at obstructions.
Existing basements. Many states and towns treat finishing an existing basement as an alteration, with separate and often lower height rules. Minnesota, for example, allows 6 feet 4 inches in altered existing basements, including beams and ducts. Ask your building department which rule applies before you choose a ceiling.
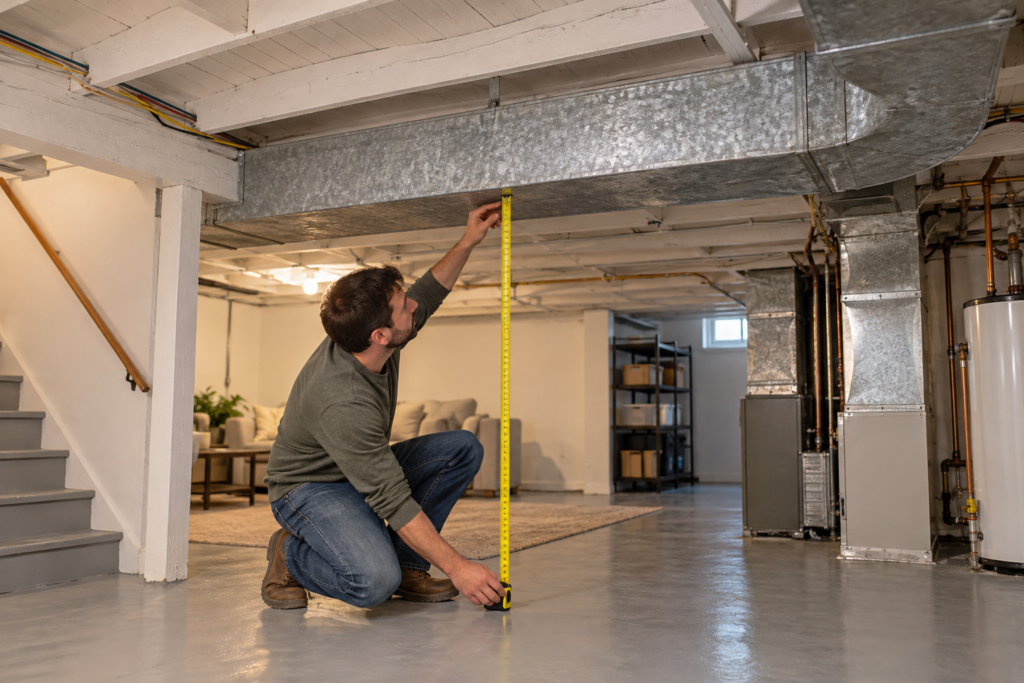
Measure from the floor to the bottom of the joists, then to the lowest duct or pipe. This illustrative example uses the new-construction numbers:
Joist bottoms sit at 7’4″ (88 inches). One trunk duct hangs to 6’10” (82 inches).
Paint: The ceiling stays at 7’4″ and the duct stays at 6’10”. Both pass.
Plywood on the joists: The ceiling becomes about 7’3-1/2″. Box the duct separately. This passes.
Drop ceiling across the whole room: With Armstrong’s 3-inch minimum for hanger wire, the grid sits at about 6’7″. That’s below 7 feet for the whole room, so it fails as a habitable ceiling under new-construction rules. Box the duct and run the grid higher everywhere else.
The 9 Options, With What Makes Each Look Finished
1. Paint the Exposed Joists
Spray the joists, ducts and pipes one flat color. Dark colors such as black or charcoal make the clutter overhead fade. White brightens a low room. Flat paint hides uneven surfaces better than eggshell.
What makes it look done is preparation. Before painting, inspect visible wiring. Have a qualified electrician secure loose cables and identify or remove abandoned wiring where necessary. Never conceal electrical junction boxes or interfere with required access. Pull out stray nails, and replace bare-bulb fixtures with flush wafer LEDs.
Mask these and never paint them:
Fire sprinkler heads and their components. Never paint sprinkler heads or their components. Protect them from overspray using a method approved by the sprinkler manufacturer or a qualified fire-protection professional. Never leave protective coverings in place.
Smoke and CO alarms, junction box covers, receptacles, switches and the electrical panel.
Labels and data plates. This includes the breaker directory, furnace and water heater labels, and the markings on gas and water shutoff valves.
Anything you’ll need to service. That includes valve handles, cleanout plugs, filter doors, gas regulator vents and meter faces. Check the manufacturer’s instructions for flue pipes and other hot surfaces.
When not to use this option:
Your floor uses I-joists and R302.13 applies with no exception (see the code section below).
There’s exposed foam insulation overhead.
There’s kraft- or foil-faced batt insulation. Read the printed warning on the facing; many facings must not be left exposed.
2. Plywood Panels With Battens
This is the option that most often looks expensive for what you spend. Screw sanded plywood to the joists with every seam landing on a joist, then cover the seams with thin battens to make a grid. Painted, it looks coffered. Clear-coated, it reads as a wood ceiling. If you’re painting, a smooth face grade such as ACX plywood and the steps in our guide to painting plywood give the cleanest result.
Looks only versus code membrane. For appearance alone, 1/4″ or 1/2″ panels work on 16-inch joist spacing. If the ceiling also has to serve as the R302.13 fire membrane, the IRC calls for 5/8-inch wood structural panel. That means plywood or OSB made under PS 1 or PS 2 and carrying a grade stamp from an approved agency, installed per IRC Section R503.2 as APA’s I-joist fire-protection guidance describes. Decorative hardwood plywood, beadboard and lauan are not wood structural panels and don’t qualify, whatever their thickness. Our plywood thickness guide explains nominal and actual sizes.
Make the panels under shutoff valves and junction boxes removable. Hold them with screws and finish washers instead of glue.
3. Wood Slats or Furring Strips
Run 1×2 or 1×3 strips across the joists with even gaps between them. Paint the joist cavities black first, and the gaps read as shadow instead of showing the pipes behind. A spacer block cut to the gap width keeps the lines straight. Materials are cheap, but labor isn’t.
4. Beadboard Plywood Sheets
Beadboard gives a cottage or farmhouse look with just a few sheets. Semi-gloss paint shows off the grooves. See our guide to beaded ceilings for installation details. Thin sheets can sag between joists spaced wider than 16 inches, so add blocking.
Beadboard is decorative. It doesn’t count as the I-joist fire membrane. Some fire authorities rate wood paneling thinner than 1/4 inch only when it’s installed over gypsum or another noncombustible backing, so check the product’s flame-spread rating.
5. A Better-Looking Drop Ceiling
Drop ceilings look cheap because of the tiles, not the grid. Wood-look, textured or coffered-style tiles change the result.
at least 3 inches below the joists with traditional hanger wire,
2.5 inches with its QuickHang grid hooks, and
4 inches below an existing drywall ceiling.
Light fixtures will likely need extra clearance and support. Other manufacturers and systems differ, including Armstrong’s own direct-mount products that skip the grid. Follow the instructions for the grid you actually buy. Choose a drop ceiling when you have the headroom and expect frequent plumbing work.
6. Drywall
Drywall gives the cleanest result and adds fire protection, but it’s a poor fit for a ceiling full of valves and cleanouts. Plan access panels before you hang it. On I-joist floors, plain 1/2-inch gypsum board can meet R302.13 without taping or finishing, so you can satisfy the code first and finish later. Our drywall installation guide covers hanging it overhead.
7. Corrugated Metal Panels
Galvanized or painted metal suits bars, gyms and workshops. Wear heavy gloves and trim the cut edges. In a family room, it can look more like a shed than a design choice.
8. PVC Ceiling Panels
PVC panels suit damp utility rooms and laundry areas because the plastic won’t rot or swell like wood or paper-faced products. Some PVC panels carry a Class A flame-spread rating, so check the product’s listing.
PVC isn’t mold-proof, though. Mold can still grow on dust, grease and other deposits on the surface when humidity stays high. Clean the panels and control the moisture source. Our comparison of basement wall systems covers moisture control below grade.
9. Fabric or Burlap (Usually Skip It)
Anything you fasten to the ceiling becomes a ceiling finish, and the IRC limits ceiling finishes to a flame spread index of 200. Untreated burlap and drop cloths come with no tested rating. If you want fabric, use a product with a stated flame-spread rating.
The Code Rules That Change the Answer
I-joist floors: IRC R302.13. Where adopted, floor assemblies need a 1/2-inch gypsum board membrane, a 5/8-inch wood structural panel membrane, or an equivalent on the underside. The section has four exceptions:
Floors directly over a space protected by an automatic sprinkler system.
Floors directly over a crawl space not used for storage or fuel-fired appliances.
Small unprotected areas, up to 80 square feet per story, with fireblocking around their perimeter.
Floors framed with 2×10 or larger dimension lumber or structural composite lumber, or other approved floor assemblies with equivalent fire performance.
That last exception covers qualifying engineered assemblies. Examples include I-joists with factory-applied fire protection and the tested assemblies in APA’s system report. Adoption also varies by state; Montana, for example, deleted R302.13 entirely. Your building department has the final word.
Exposed foam insulation: IRC R316.4. Spray foam or rigid foam in living space generally needs a thermal barrier of 1/2-inch gypsum board or 23/32-inch wood structural panel. A narrow exception covers spray foam at the rim joist.
Plywood flame spread.APA’s flame-spread data puts its performance-rated panels in the Class C range (flame spread index 76–200). That’s within the IRC limit for ceiling finishes. The data applies to those rated panels, not to every decorative plywood or paneling product.
You can read the code sections themselves, including R302.13, R305 and R316.4, free in the International Residential Code at ICC Digital Codes. Your state may have adopted a different edition or amendments.
Mistakes That Make a Budget Ceiling Look Cheap
Painting before the wiring is checked. Paint makes loose cables more noticeable. Have an electrician secure loose cables and deal with abandoned wiring first.
Painting things that must stay clean. A painted sprinkler head, alarm or valve label can create a safety problem and cost you a failed inspection.
Assuming any plywood counts as fire protection. Only 5/8-inch rated wood structural panel, installed to code, serves as the R302.13 membrane.
Choosing a drop ceiling in a low basement. The grid’s minimum clearance plus a low duct can push the ceiling below the allowed height.
Covering every valve and cleanout. Plan screwed access panels from the start.
What is the cheapest way to cover a basement ceiling? Painting the exposed joists, ducts and pipes one color, while protecting sprinkler heads, electrical devices, labels and service points. Check the I-joist and foam insulation rules first.
Can plywood be used as fire protection on a basement ceiling? Only 5/8-inch wood structural panel that meets the code: grade-stamped plywood or OSB made under PS 1 or PS 2, installed per IRC R503.2. Decorative plywood and beadboard don’t qualify.
How much headroom does a drop ceiling take? It depends on the system. Armstrong calls for 3 inches below the joists with hanger wire, 2.5 inches with QuickHang hooks and 4 inches below drywall. Other brands vary.
Can I leave an I-joist basement ceiling exposed? Only if R302.13 isn’t enforced where you live or an exception applies, such as sprinklers or an approved assembly with equivalent fire performance.
What ceiling height does a finished basement need? For new construction under the model IRC, 7 feet in habitable space, with beams and ducts allowed down to 6 feet 4 inches. Rules for existing basements vary by state, so check locally.
Bottom Line
For most basements, paint the exposed ceiling one color, keep sprinklers, devices and labels clean, and upgrade the lighting. If you want wood or need to meet the I-joist rule, use plywood panels with battens. Choose 5/8-inch rated structural panel when the ceiling has to serve as the fire membrane. Save drop ceilings for basements with height to spare.
Related Posts:
Cheap Basement Wall Ideas That Actually Look Finished by Admin October 11, 2026 DIY The cheapest basement wall is a masonry coating rolled straight onto the concrete. The cheapest wall that looks like a real room is usually painted…
Plywood Thickness Guide: Don’t Guess—Use This Chart by Admin March 9, 2026 More About Selecting the correct plywood thickness is one of the most important decisions in woodworking and construction. The thickness of the sheet determines how strong the…