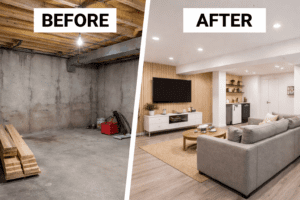
The best basement wall systems do more than cover bare concrete. A properly designed wall assembly must control moisture, reduce condensation, insulate the foundation, provide space for utilities, and create a durable finished surface.
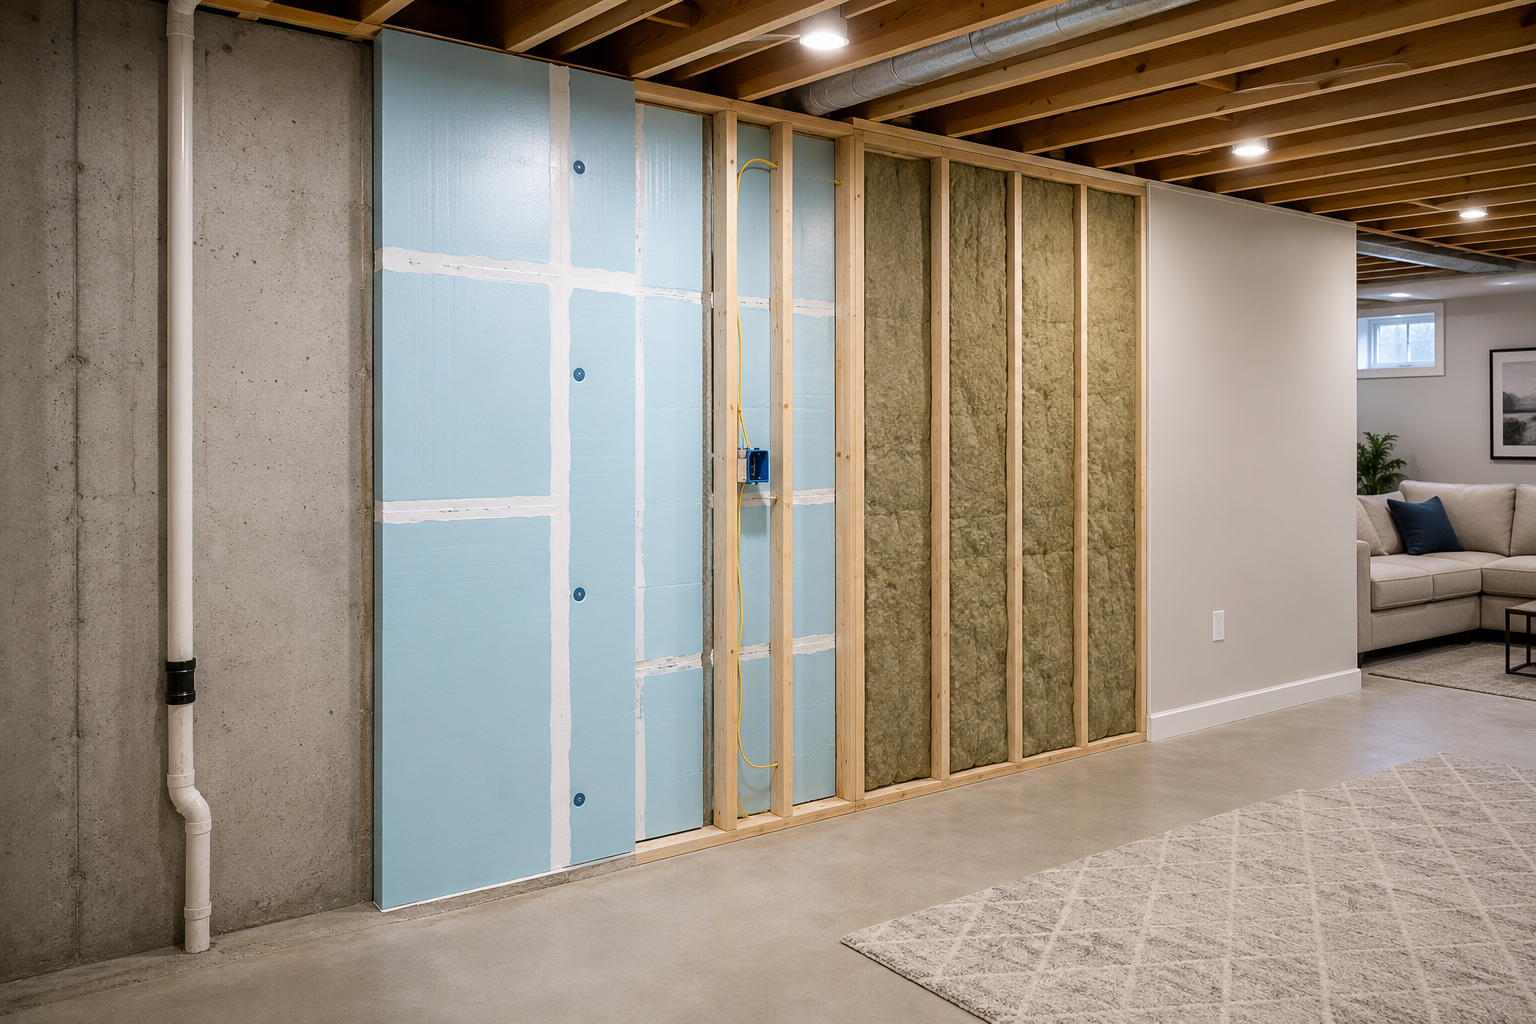
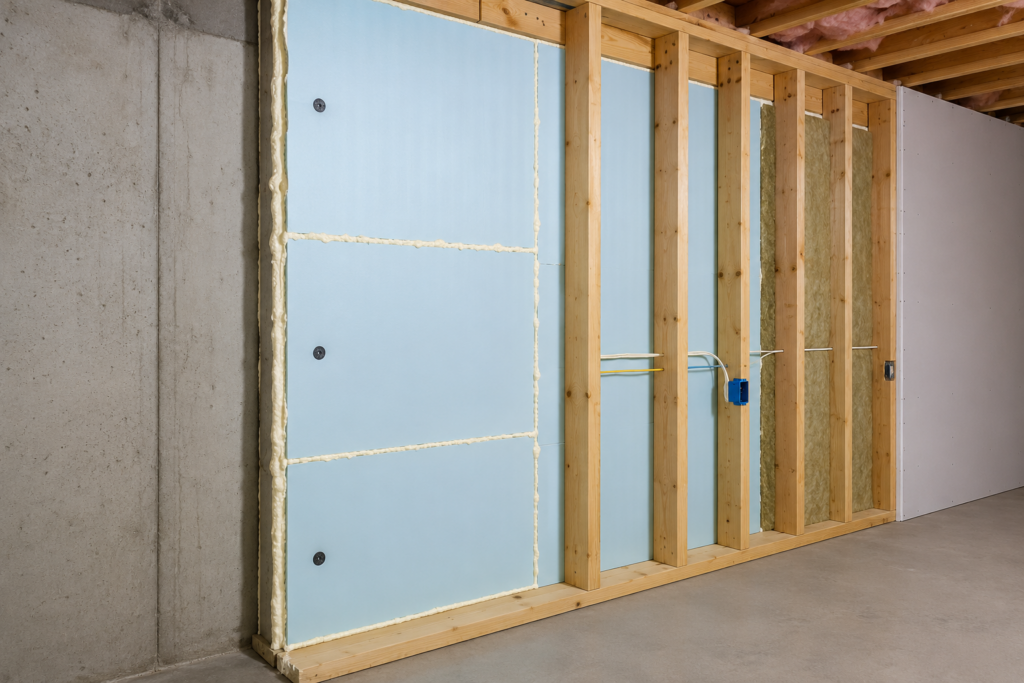
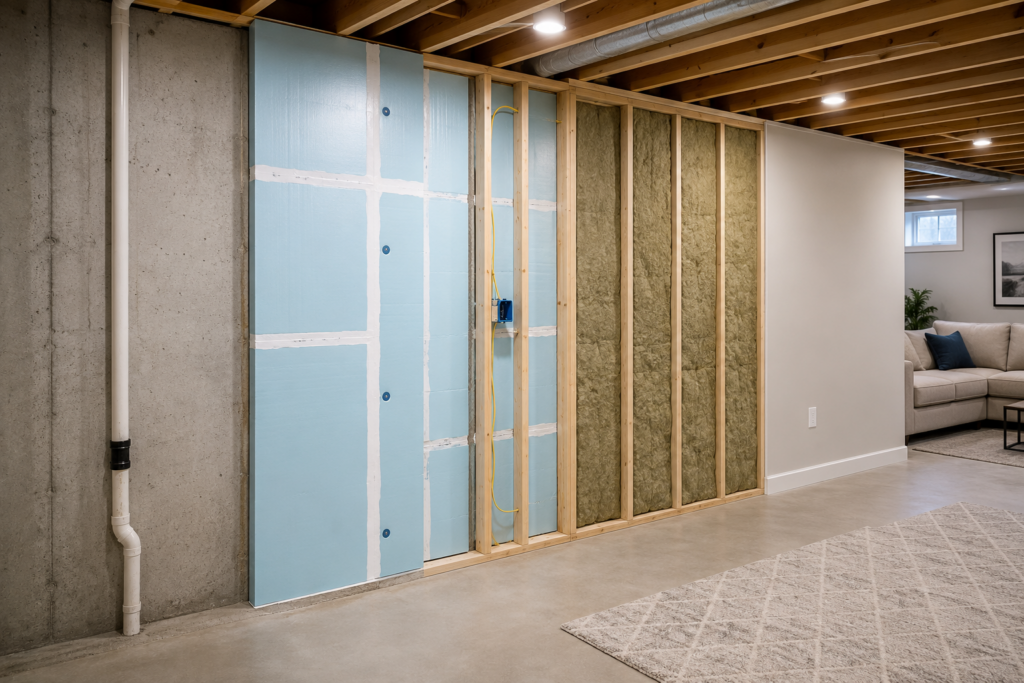
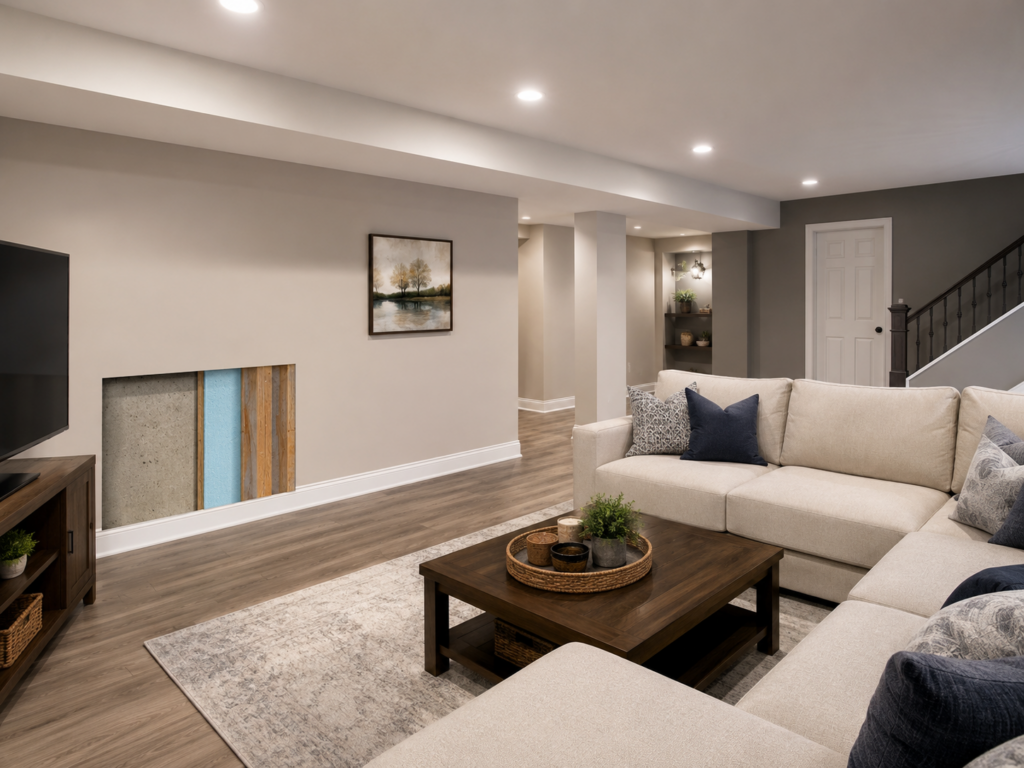
For most existing homes, the best overall basement wall system consists of continuous rigid foam insulation installed directly against the concrete, followed by a framed wall and drywall or another suitable finish. This assembly separates moisture-sensitive materials from the foundation while providing insulation and a conventional residential appearance.
The right system still depends on how the basement will be used. A laundry room may need washable PVC panels, while an irregular stone foundation may be better suited to professionally installed spray foam. A basement with recurring water intrusion should not be finished until the underlying drainage or waterproofing problem has been corrected.
For a dry basement being converted into finished living space, the best general-purpose assembly is:
Concrete or masonry foundation wall
Continuous rigid foam insulation with sealed joints
Independent wood or steel stud wall
Optional unfaced cavity insulation
Drywall, plywood, PVC panels, or another approved interior finish
The rigid foam provides continuous insulation and prevents moisture-sensitive framing from resting directly against the concrete. The framed wall creates space for wiring, plumbing, supplemental insulation, and the finished surface.
Rigid foam should be installed tightly against the foundation without large air gaps. Seams, edges, and penetrations must be sealed so humid basement air cannot circulate behind the insulation and condense on the cold concrete.
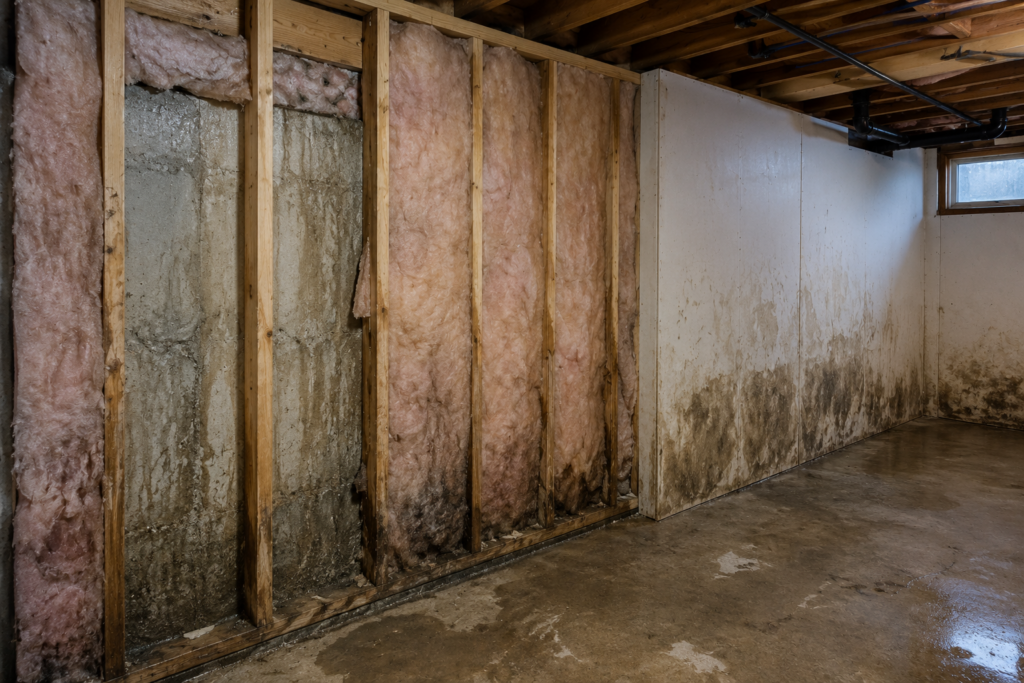
Before enclosing the walls, check the basement for water staining, musty odors, efflorescence, damp framing, and elevated humidity.
A digital hygrometer and moisture meter can help identify conditions that should be corrected before construction begins.
AMAZON LINK: Digital basement hygrometer
AMAZON LINK: Pin-type wood moisture meter
No wall system can compensate for an actively leaking foundation. Bulk water, plumbing leaks, drainage problems, foundation cracks, and excessive humidity must be addressed first.
Basement Wall Systems Compared
Wall system
Best application
Moisture resistance
Insulation potential
Space required
DIY difficulty
Rigid foam, framing, and drywall
Finished living spaces
High when detailed correctly
High
Moderate
Moderate
Closed-cell spray foam and framing
Irregular masonry walls
High
High
Moderate
Professional recommended
Integrated insulated wall panels
Fast premium renovations
High
Moderate to high
Low to moderate
Varies
Rigid foam and mineral wool
Bedrooms and sound-sensitive rooms
High
High
Moderate
Moderate
PVC or composite panels
Laundry and utility rooms
Very high
Low unless insulated
Low
Easy to moderate
Foam and shallow furring strips
Narrow basements
Moderate to high
Moderate
Low
Moderate
Painted or coated masonry
Unfinished utility areas
Low to moderate
None
Minimal
Easy
1. Rigid Foam, Stud Framing, and Drywall
Best overall basement wall system
Continuous rigid foam followed by a framed wall is the most versatile option for a finished basement.
It can support drywall, plywood, wood paneling, trim, cabinets, televisions, and electrical outlets while keeping the framing separated from the foundation.
Common insulation options include expanded polystyrene, extruded polystyrene, and certain polyisocyanurate products approved for the intended application. Required thickness, fire protection, and R-value depend on the product, climate, and local building code.
Typical basement wall assembly
Repair foundation cracks and water-entry points.
Install approved rigid foam directly against the foundation.
Seal every foam-board seam.
Seal the perimeter with compatible foam or sealant.
Frame a non-load-bearing wall in front of the insulation.
Add unfaced cavity insulation when additional R-value is needed.
Install an approved interior finish.
The framing should be straight, securely fastened, and separated from damp masonry. For detailed instructions, measurements, and material guidance, see How to Frame a Basement Wall Correctly.
Useful installation materials may include:
AMAZON LINK: Rigid foam insulation seam tape
AMAZON LINK: Low-expansion spray foam sealant
Confirm that all tapes, adhesives, and sealants are compatible with the selected foam product.
Advantages
Strong moisture-control potential
Continuous insulation reduces thermal bridging
Creates a conventional finished appearance
Provides space for electrical wiring
Works with several interior wall finishes
Can achieve a high total R-value
Disadvantages
Reduces usable floor space
Requires careful air sealing
Involves multiple construction steps
Exposed foam normally requires approved fire protection
Drywall can still be damaged by flooding
This system works best in basement family rooms, offices, bedrooms, playrooms, and other finished living spaces.
Drywall is not the only available finish. Homeowners concerned about moisture, repairability, or installation time should compare the alternatives in Finishing Basement Walls Without Drywall.
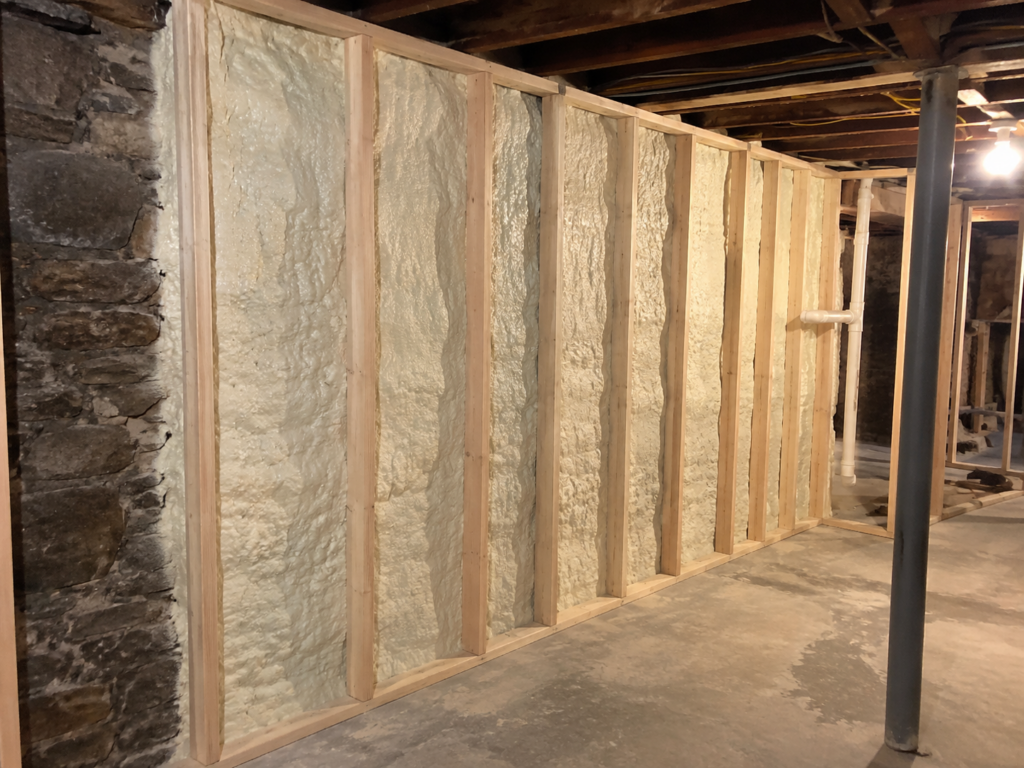
2. Closed-Cell Spray Foam With Framing
Best for irregular stone or masonry walls
Closed-cell spray polyurethane foam conforms to uneven foundation walls, rim joists, penetrations, and transitions that are difficult to cover with rigid foam boards.
When installed correctly, it can provide insulation and air control in one layer. A framed service wall can then be constructed in front of the foam to hold electrical wiring and the finished wall surface.
Advantages
Conforms to irregular surfaces
Seals difficult gaps and transitions
Provides a high R-value per inch
Works well around rim joists and penetrations
Requires less cutting than rigid foam boards
Disadvantages
Usually requires professional installation
Costs more than rigid foam
Difficult to remove for future repairs
Can conceal foundation cracks or leaks
Must comply with fire-protection requirements
Performance depends heavily on installation quality
Spray foam should never be used to hide active water intrusion. Applying foam over wet masonry may conceal the evidence without correcting the underlying problem.
This system is most appropriate for older homes with stone foundations, uneven block walls, numerous penetrations, or complicated rim-joist conditions.
3. Integrated Insulated Basement Wall Panels
Best for fast installation
Integrated basement wall panels combine several components into one manufactured product.
Depending on the system, a panel may include insulation, an inorganic or composite frame, a finished surface, and channels for electrical wiring.
Because fewer individual layers are installed, these systems can reduce installation time and jobsite mess.
Advantages
Fast installation
Predictable finished appearance
Moisture-resistant components
Less taping, mudding, and sanding
Some panels can be removed for access
May use less floor space than a 2×4 wall
Disadvantages
Higher material cost
Limited finish options
Replacement panels may be proprietary
Electrical installation may require special details
Availability varies by manufacturer
Insulation levels vary between systems
The term “basement panel” covers many different products. Some are complete insulated systems, while others are only decorative wall coverings.
Before purchasing, compare insulation value, fire rating, fastening method, moisture resistance, warranty, and replacement availability.
This hybrid system starts with continuous rigid foam installed against the foundation. A framed wall is built in front of the foam, and unfaced mineral wool batts are fitted between the studs.
The rigid foam handles the primary insulation and moisture-control functions. Mineral wool adds thermal resistance and improves sound absorption.
This assembly works particularly well in:
Basement bedrooms
Home theaters
Music rooms
Workshops
Home offices
Mechanical-room partitions
Advantages
High total insulation potential
Better sound absorption than foam alone
Mineral wool remains dimensionally stable
Easy to fit around wiring
Useful for noise-sensitive rooms
Disadvantages
More expensive than standard fiberglass batts
Still requires continuous insulation against the foundation
Requires the depth of a framed wall
Poorly cut batts can leave gaps
Mineral wool should not be installed directly against a cold or damp foundation and treated as the primary moisture-control layer. Continuous rigid foam or another approved insulation system should separate it from the masonry.
AMAZON LINK: Mineral wool insulation knife
5. PVC or Composite Wall Panels
Best for laundry rooms and utility areas
PVC and other non-paper-faced composite panels are useful where the wall surface must be washable and resistant to occasional splashes, dirt, or elevated humidity.
Unlike conventional paper-faced drywall, these panels do not readily absorb water. They can therefore be practical in laundry rooms, workshops, mechanical rooms, and basement bathrooms.
However, PVC panels are a finish material, not necessarily a complete insulated wall system. Installing panels over bare furring strips may improve appearance without meaningfully increasing thermal performance.
Advantages
Washable surface
No taping, mudding, or painting
Resistant to water damage
Fast installation
Suitable for work and utility areas
Often easier to replace than drywall
Disadvantages
May look commercial
Limited support for heavy wall-mounted objects
Does not automatically provide insulation
Requires proper expansion spacing
Seams may remain visible
Can cost more than drywall
Plywood is another durable option for basement workshops and utility rooms, but it should not be installed directly against damp masonry.
Homeowners considering wood wall panels should first review Best Plywood for Basement Walls to compare plywood grades, thicknesses, moisture resistance, and installation methods.
6. Rigid Foam With Shallow Furring Strips
Best space-saving basement wall system
A shallow wall can be created by installing continuous rigid foam against the foundation and fastening approved furring strips through the foam.
Drywall, plywood, or wall panels are then attached to the strips.
This assembly occupies less floor space than a conventional 2×4 wall, making it useful in narrow basements, stairways, and small utility rooms.
Advantages
Preserves more floor area
Uses fewer framing materials
Can cost less than a full stud wall
Works on relatively flat foundation walls
Supports several finish materials
Disadvantages
Limited space for electrical boxes
Harder to correct uneven foundation walls
Less space for supplemental insulation
Requires suitable fasteners through the foam
Wood must remain separated from damp concrete
Electrical planning is the primary limitation. Shallow electrical boxes, surface-mounted wiring, or routed service channels may be necessary.
Plan the wall assembly and electrical layout together before attaching the furring strips.
7. Painted or Coated Concrete and Masonry
Best for an unfinished basement
Cleaning and coating the existing foundation is the least expensive way to improve the appearance of an unfinished basement.
Masonry paint, limewash, or another appropriate coating can brighten the room while leaving foundation cracks and water staining visible for future inspection.
This is not an insulated wall system. The basement will still experience cold wall surfaces, heat loss, and possible condensation when warm humid air contacts the foundation.
Advantages
Lowest initial cost
Does not reduce floor area
Leaves foundation cracks visible
Easy to repair or repaint
Suitable for storage and mechanical spaces
Disadvantages
Adds no meaningful insulation
Does not prevent condensation
Coatings may blister from water pressure
Limited residential appearance
Efflorescence may return
Paint cannot repair active leaks
Waterproofing paint should not be confused with exterior waterproofing or a foundation drainage system. A coating may resist minor dampness, but it cannot reliably stop significant groundwater pressure.
What About Exterior Basement Wall Insulation?
Exterior foundation insulation can provide excellent thermal and moisture performance because it keeps the structural foundation warmer.
It can also be combined with exterior waterproofing, drainage improvements, and foundation repairs.
For an existing home, exterior insulation usually requires excavation around the building. Landscaping, porches, patios, utilities, driveways, and limited access can make the project expensive.
Drywall should not serve as the insulation or moisture-control layer against a below-grade foundation.
Paper-faced drywall can deteriorate and support mold growth when it remains damp.
Wood framing touching the foundation
Ordinary lumber should not be pressed directly against concrete or masonry.
Bottom plates and other materials touching concrete must be selected and installed according to local code requirements.
Finishing walls before correcting water problems
Do not conceal:
Active wall seepage
Floor-to-wall joint leakage
Plumbing leaks
Foundation cracks
Recurring efflorescence
Mold or musty odors
Wet or deteriorated framing
Water management must come before insulation and wall finishes.
How to Choose the Right Basement Wall System
The best system depends on the basement’s moisture history, intended use, climate, available floor space, and risk of flooding.
Moisture history
A basement that appears dry today may still have seasonal seepage or summertime condensation.
Look for:
Water stains
Peeling paint
Rust
Musty odors
Efflorescence
Damaged baseboards
Previous sump-pump use
Darkened framing near the floor
Intended use
A bedroom or office requires a more complete insulated wall assembly than a storage room.
Utility areas benefit from washable surfaces. Home theaters and bedrooms may benefit from additional sound insulation.
Climate
Required insulation levels and vapor-control details vary by climate zone and locally adopted building codes.
Cold climates generally require greater insulation levels to reduce heat loss and keep interior wall surfaces warmer.
Available floor space
A rigid-foam and 2×4 wall system performs well but reduces room width.
Shallow furring strips or integrated wall panels may be more practical in narrow basements.
Flood exposure
In basements with a credible flood risk, minimize the use of paper-faced drywall, carpet, untreated wood trim, and other materials that are difficult to dry or replace.
Access requirements
Plumbing valves, cleanouts, electrical panels, mechanical equipment, and known foundation cracks must remain accessible.
Removable wall panels may be more practical than permanently finished drywall in service areas.
Moisture Control Comes Before Wall Finishing
Basement moisture may come from liquid water, humid indoor air, plumbing leaks, capillary movement, or vapor passing through the concrete.
The correct repair depends on the source.
Before building any basement wall system:
Repair plumbing and foundation leaks.
Clean and extend gutters and downspouts.
Correct soil that slopes toward the house.
Inspect the sump pump and perimeter drainage.
Seal major rim-joist air leaks.
Measure basement humidity.
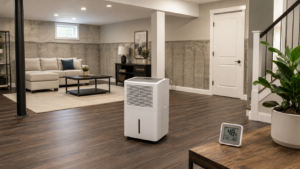
Operate a dehumidifier when needed.
Remove or remediate damaged materials.
AMAZON LINK: Basement dehumidifier with drain hose
A dehumidifier can control airborne humidity, but it will not repair wall seepage, groundwater intrusion, or plumbing leaks.
Frequently Asked Questions
Can drywall be installed directly on concrete?
Drywall should not be used as the only layer against a below-grade concrete wall.
A suitable insulation and moisture-control assembly should separate drywall and framing from the foundation.
Do basement walls need a vapor barrier?
Not every basement wall needs interior polyethylene.
The correct strategy depends on climate, insulation type, foundation conditions, and the direction in which the assembly needs to dry.
Is rigid foam or spray foam better?
Rigid foam is generally more economical and DIY-friendly on smooth concrete or block walls.
Spray foam is more suitable for irregular stone, difficult penetrations, and complex rim-joist areas, but it usually costs more and requires professional installation.
Can I frame a basement without insulating the concrete?
It is possible, but placing air-permeable batt insulation and wood framing close to cold concrete increases the risk of condensation and concealed moisture damage.
Continuous moisture-tolerant insulation against the foundation is generally the safer assembly.
Are basement wall panels better than drywall?
Moisture-resistant panels are often better in laundry rooms, workshops, and other areas exposed to water.
Drywall provides a more conventional residential appearance. The best option depends on moisture risk, budget, appearance, and access needs.
Should there be an air gap behind rigid foam?
Large uncontrolled gaps can allow humid basement air to circulate against cold concrete.
Rigid foam should normally remain in close contact with the foundation, with seams, edges, and penetrations sealed according to the manufacturer’s instructions.
What is the cheapest safe basement wall system?
For an unfinished utility space, cleaned and coated masonry is the least expensive option, although it adds no insulation.
For finished living space, continuous rigid foam and a simple framed wall generally provide the best balance of cost, insulation, moisture performance, and flexibility.
Final Recommendation
For most dry, finished basements, install continuous rigid foam directly against the foundation, seal the insulation carefully, build a framed service wall, and cover it with drywall or another suitable finish.
Use closed-cell spray foam for irregular foundations. Consider integrated wall panels when installation speed and moisture-resistant materials justify the higher cost.
Use PVC or composite panels in washable utility areas, and combine continuous foam with mineral wool when sound control is important.
The visible wall covering is only the final layer. Long-term performance depends on how the foundation, insulation, air-control layer, framing, and finish work together as one complete basement wall system.
Best Dehumidifier for Basements: 5 Models Compared by Admin July 15, 2026 DIY Buying a basement dehumidifier looks simple until you realize the square footage number on the box was measured under conditions that look nothing like a…