OSB is everywhere in modern construction and barely gets a second thought — until something goes wrong with it. It sheathes the walls and roofs of most homes built in the last 30 years, covers millions of square feet of subfloor every year, and costs noticeably less than the plywood it replaced. And yet it’s also one of the most misunderstood materials in the lumber aisle, regularly used in the wrong applications by builders who assume it works like plywood in every situation.
It doesn’t.
This guide covers what OSB actually is, where it performs well and where it doesn’t, how it compares to plywood and other sheet materials, and what to watch for when choosing it for your next project.
What Is OSB Board?
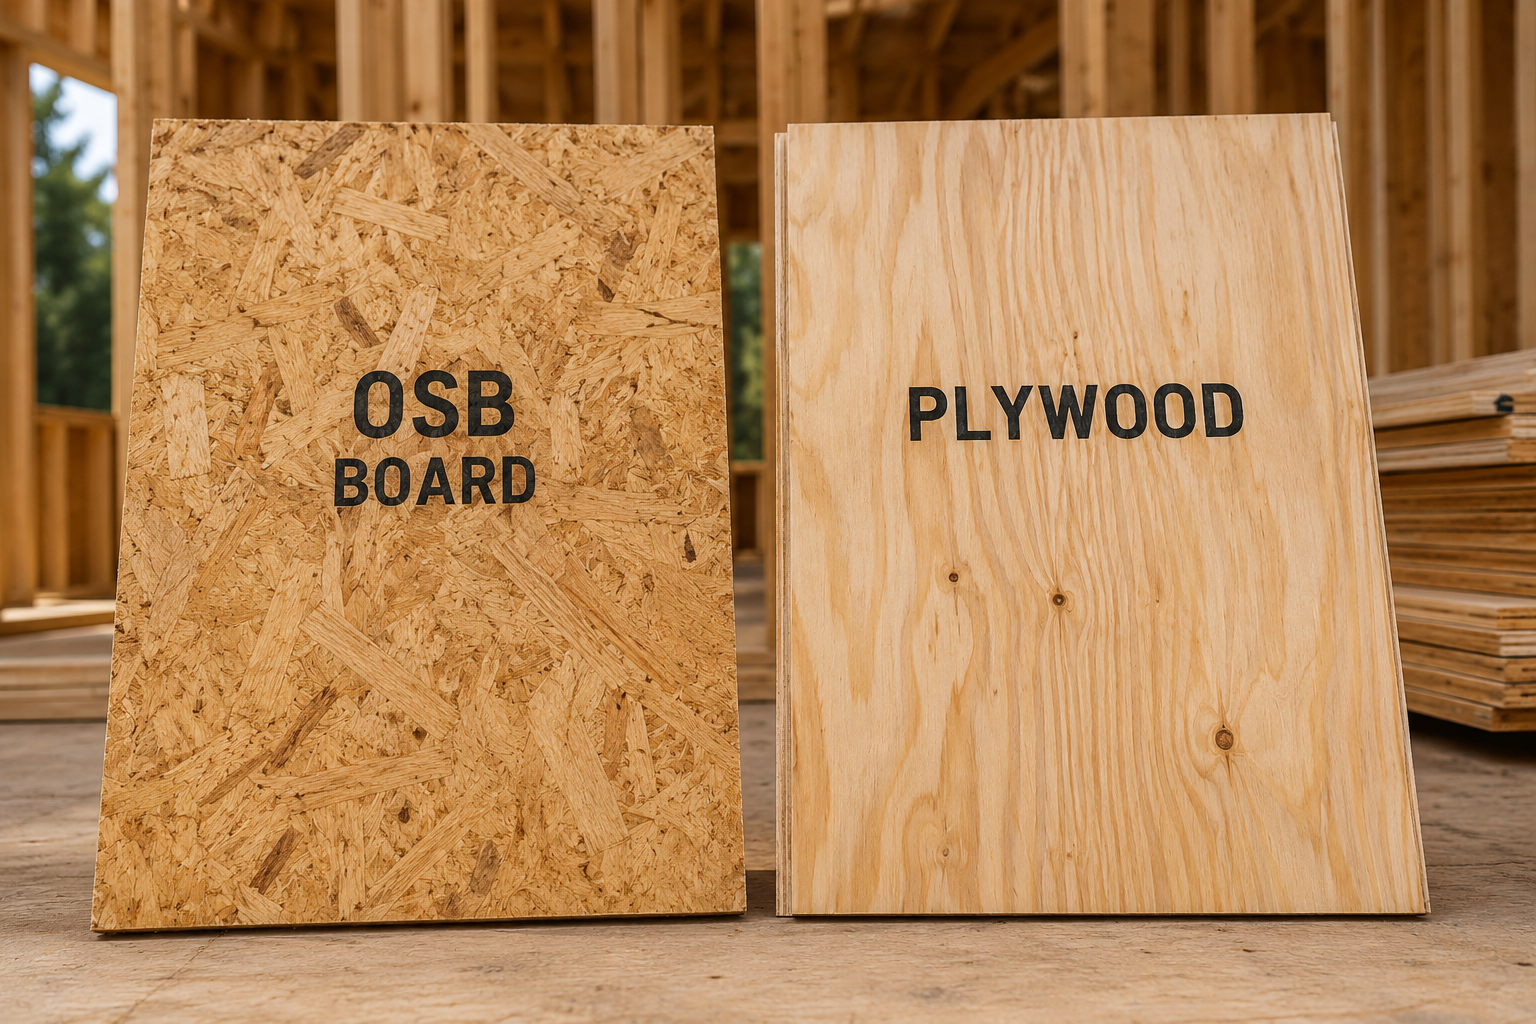
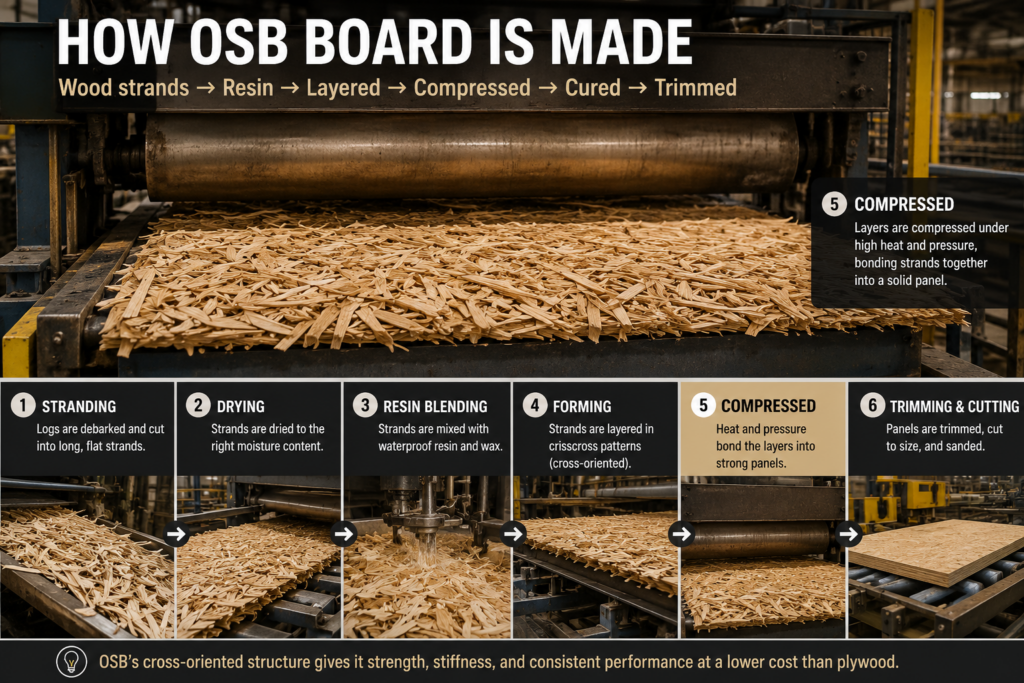
OSB stands for Oriented Strand Board. It’s an engineered wood panel made by compressing rectangular wood strands — not chips, not sawdust, not waste — in alternating orientations, then bonding them with waterproof phenol-formaldehyde resin under high heat and pressure. The result is a panel that can have as many as 50 thin layers, far more than a comparable sheet of plywood, with the grain of each layer running perpendicular to the one above and below it.
That cross-directional layering is what gives OSB its structural strength. It was originally called “waferboard” when it was developed in the 1960s, and it overtook plywood in total production volume in 2001 — not because it’s better in every application, but because it’s cheaper to manufacture and strong enough for the most common structural uses.
Building codes in the US recognize OSB as a structural equivalent to plywood for subflooring, wall sheathing, and roof sheathing. That code equivalency is where most of the confusion starts: code equivalency means the numbers work out on paper, not that the two materials behave identically in every real-world condition.
OSB vs. Plywood vs. Particleboard: Quick Comparison
Feature
OSB
Plywood
Particleboard
Made from
Compressed wood strands
Cross-layered wood veneers
Compressed sawdust/wood waste
Structural rating
Yes — code-equivalent to plywood
Yes — benchmark structural panel
No — non-structural only
Cost
Lower
Higher
Lowest
Moisture resistance
Moderate — edges very vulnerable
Better — holds up to wetting/drying cycles
Poor — swells and deteriorates quickly
Nail/screw holding
Good
Excellent — especially at edges
Poor — strips out easily
Weight
Heavier
Lighter
Heaviest
Surface smoothness
Rough, textured
Smooth (finish grades)
Very smooth (not structural)
Best use
Sheathing, subfloor (dry conditions)
Sheathing, subfloor, cabinets, furniture
Furniture, cabinet interiors (indoor only)
The differences between OSB and plywood are covered in more depth in our breakdown of 28 types of plywood and their applications, which is worth reading if you’re deciding between the two for a structural project. And if you’re sorting out the difference between OSB and particleboard specifically — two products that get confused constantly — our guide on particle board vs. plywood explains why OSB and particleboard are nothing alike under the hood, even though they can look similar at a glance.
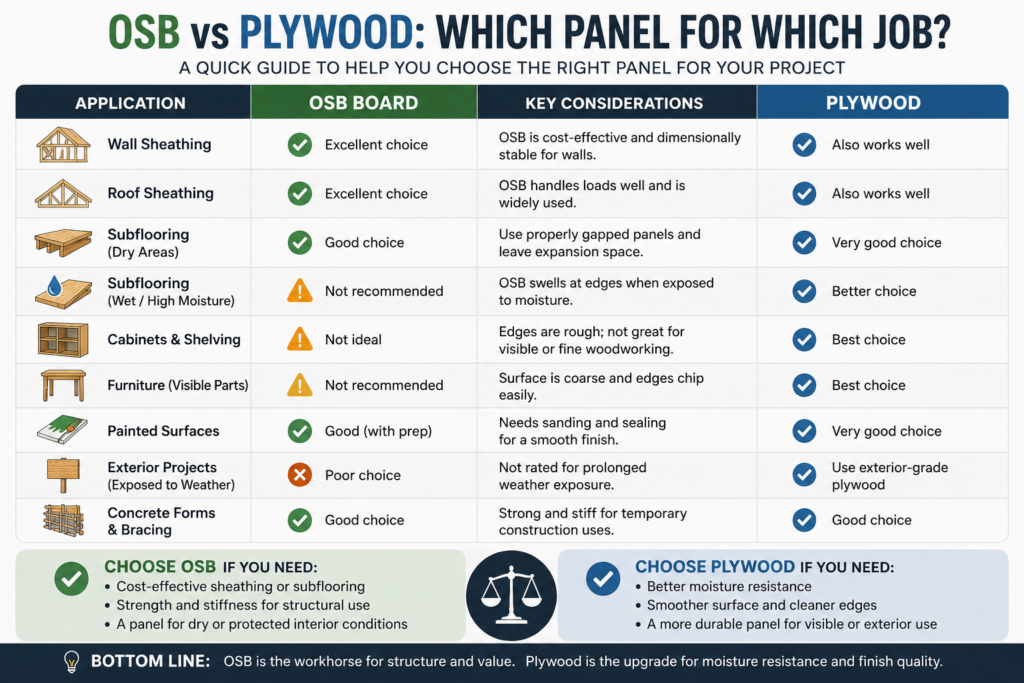
Quick Decision Table: Which Panel for Which Job
If you are building…
Use
Wall sheathing
OSB
Roof decking
OSB
Dry subfloor (bedrooms, hallways)
OSB or plywood
Bathroom subfloor
Plywood
Kitchen subfloor
Plywood or AdvanTech
Basement subfloor
Plywood or AdvanTech
Shed walls and roof
OSB
Shed floor
Plywood
Cabinets and furniture
Plywood
Smooth paint-grade surface
Plywood
High-wind or seismic sheathing
Plywood or Structural 1 OSB
OSB and Plywood Pricing Guide
Panel prices fluctuate with lumber markets, but the general cost relationships between OSB and plywood have stayed consistent for years. OSB is almost always cheaper per sheet, and that price gap is the primary reason it displaced plywood in so many construction applications.
On a typical 2,000 sq. ft. home, the sheathing cost difference between OSB and plywood can run $1,500–$3,000 in materials alone — which is why production builders adopted OSB so quickly once it was code-approved, and why custom builders often still specify plywood for higher-grade work.
Why Builders Switched From Plywood to OSB in the 1990s
The shift from plywood to OSB in residential construction wasn’t gradual — it happened fast, and it was almost entirely driven by cost and supply, not performance.
Plywood requires large-diameter logs to peel the veneers from. As old-growth timber became scarcer and more expensive through the 1970s and 1980s, plywood prices rose significantly. OSB, by contrast, can be manufactured from small-diameter fast-growth trees — the kind of material that comes from managed tree farms rather than old-growth forests. Almost any species works. The strands are cut efficiently with minimal waste, the resin binder is inexpensive, and the manufacturing process is highly automated.
OSB was first produced commercially in the early 1980s. By the late 1980s, it was code-approved for structural applications. By the mid-1990s, it was the default panel on most residential job sites in the US. By 2001, OSB’s total production had overtaken plywood’s for the first time.
The building codes made the switch easy to justify: OSB was rated as equivalent to plywood for the three largest-volume applications — wall sheathing, roof decking, and subfloor. A production builder framing 50 houses a year could cut meaningful cost per unit with essentially no code or structural penalty. The industry followed the economics, and OSB became the standard.
What the code equivalency didn’t fully capture was the moisture performance difference — particularly at edges — that became visible over decades in subfloor applications in kitchens and bathrooms. That’s the conversation the industry is still having, and why premium subfloor products like AdvanTech exist: they use a better resin system to address the moisture vulnerability that standard OSB inherited from its cost-optimized manufacturing process.
Where OSB Works Well
Wall Sheathing
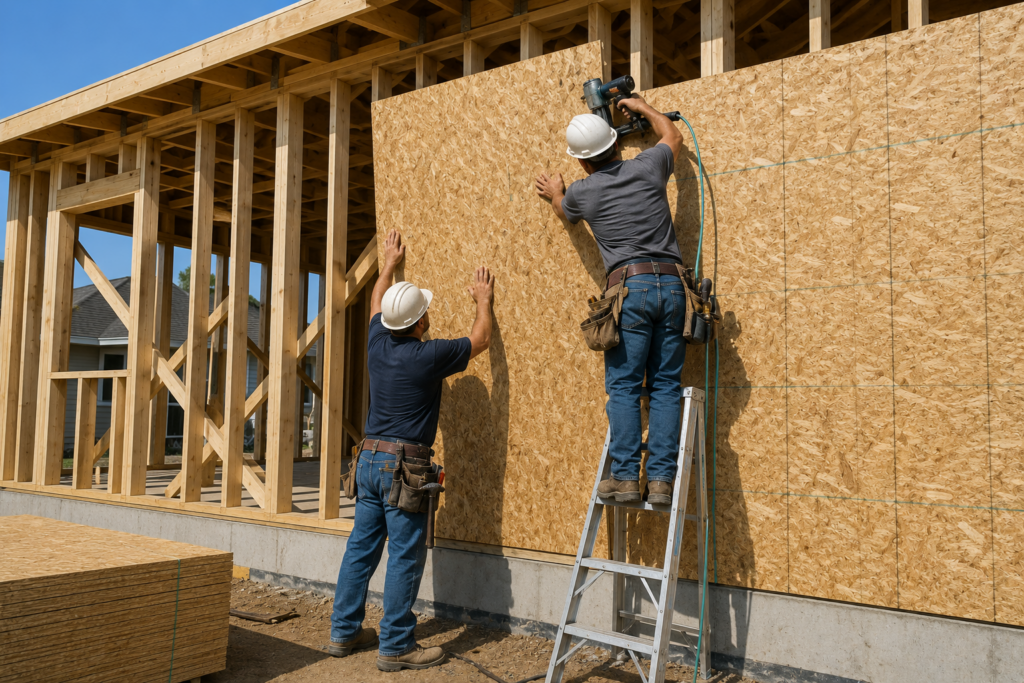
Wall sheathing is OSB’s strongest application. It covers the exterior stud framing, braces the wall against racking forces (side-to-side movement from wind loads), and creates a nailing surface for siding. As long as the sheathing is quickly covered with house wrap and then siding, OSB performs well here for decades. Our overview of sheathing plywood uses and types explains the broader role sheathing plays in the wall assembly — OSB and plywood both appear in that guide because both are accepted materials in that application.
Roof Decking
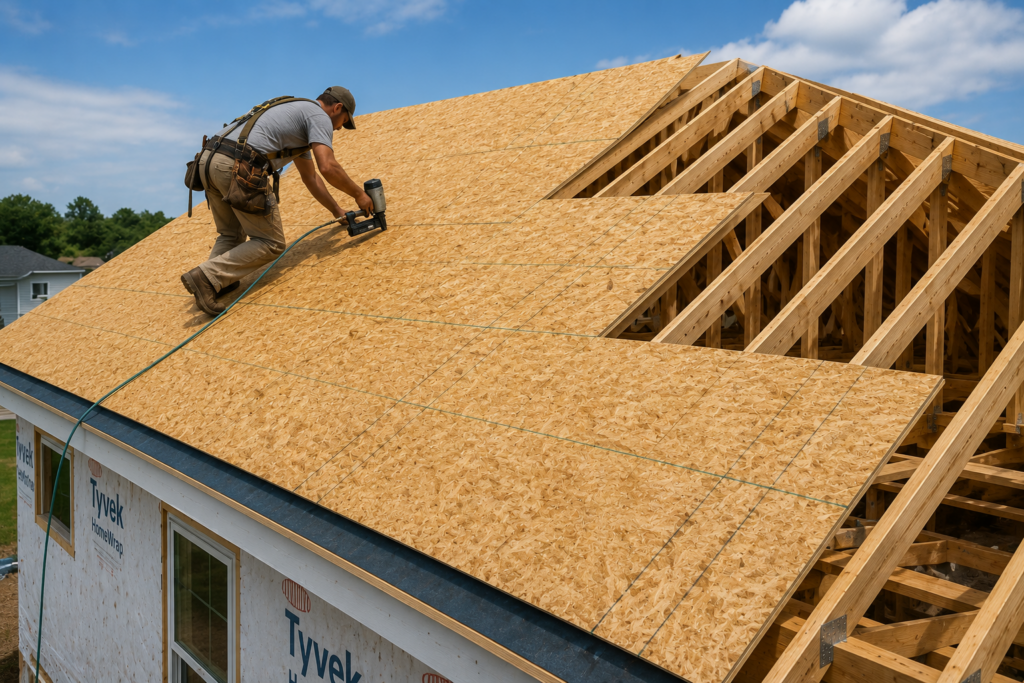
OSB is the dominant material for roof decking in residential construction today. Installed over rafters or trusses and immediately covered with underlayment and shingles, it performs reliably. The key is speed: OSB left exposed to weather during construction can swell at the edges before the roof goes on, creating a rippled surface that shows through shingles. For roof decking specifically, our plywood thickness guide recommends 5/8-inch panels when rafters are spaced 24 inches on center, a span rating that applies equally to OSB.
Subfloor (In Dry Conditions)
OSB subflooring became common in the 1990s and works acceptably when moisture is controlled. Tongue-and-groove OSB panels lock together at the edges and reduce squeaking and movement at the joints — the same advantage described for CDX subfloor in our guide on installing plywood over a plank subfloor. OSB subfloor runs into trouble in kitchens, bathrooms, and any area with high humidity or risk of water exposure, where its edge-swelling behavior becomes a real liability.
Shed Walls and Roof Decking
For outbuildings where cost matters and the material will be immediately covered, OSB is a reasonable choice for wall sheathing and roof decking. It’s not the right choice for a shed floor, where it will be walked on and may see moisture tracked in from outside. Our full breakdown of the best plywood for sheds goes into this distinction in detail — OSB for the roof and walls, plywood for the floor.
Where OSB Falls Short
Exposed or High-Moisture Applications
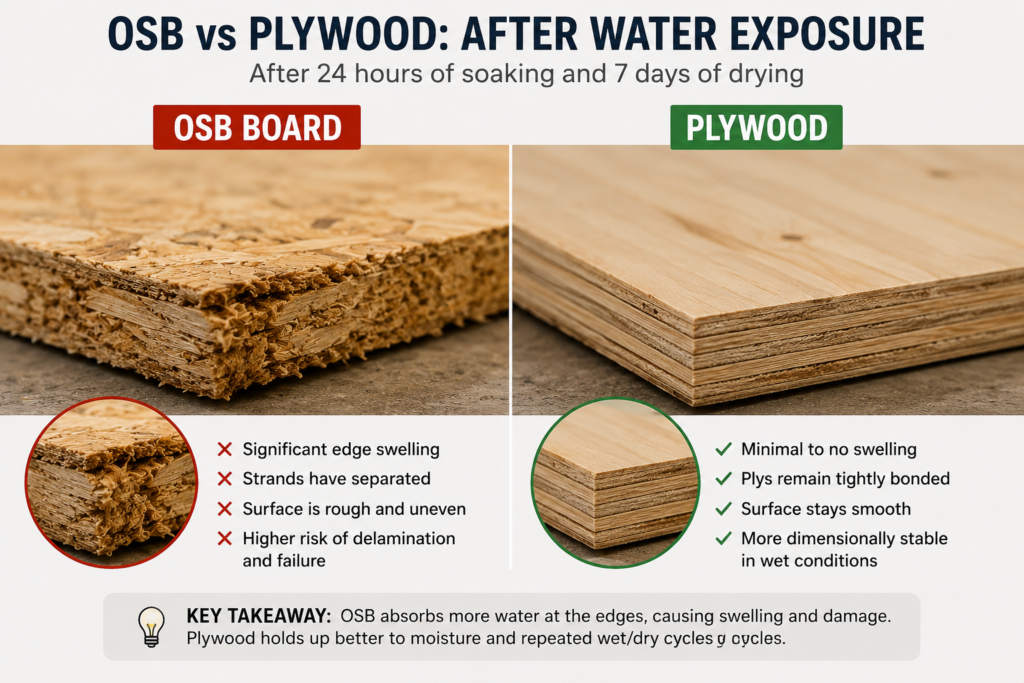
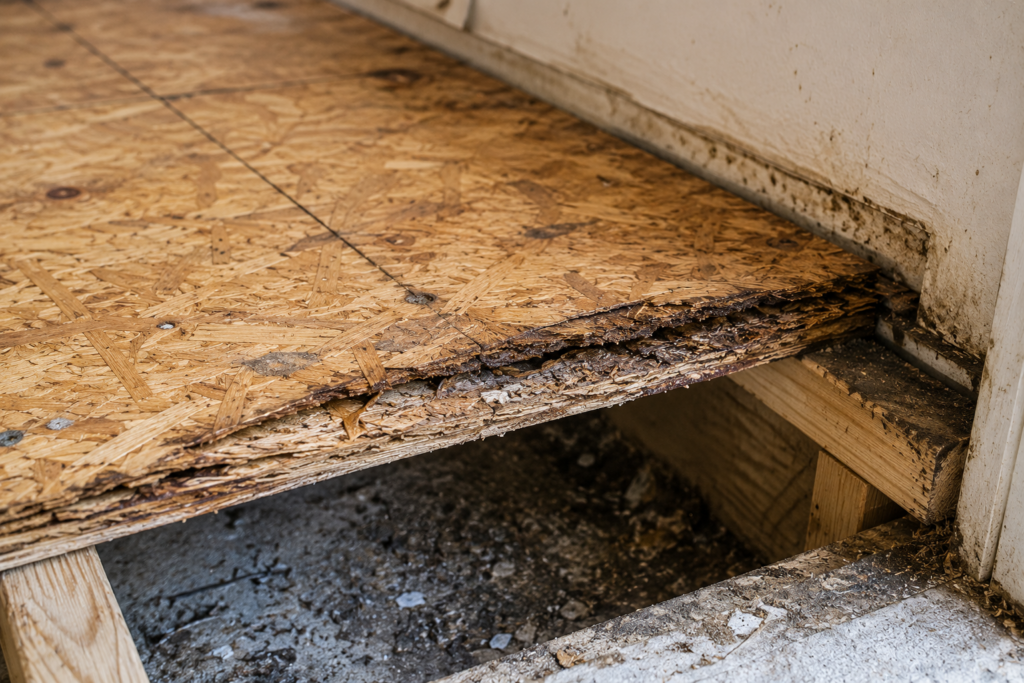
This is OSB’s fundamental weakness. Plywood absorbs moisture and then dries back out with relatively little lasting damage — it swells somewhat and then returns close to its original dimensions as it dries. OSB doesn’t recover the same way. When OSB edges get wet, the strands swell, and the panel edges can flake and crumble permanently, even after the panel dries out.
A swollen OSB edge doesn’t flatten back down the way a swollen plywood edge does. This is why OSB subflooring in bathrooms and kitchens has a poor track record, and why contractors largely stopped using it as subflooring in higher-grade homes — the buyer-perception problem is real, but so is the underlying moisture vulnerability.
Anywhere That Requires a Smooth Surface
OSB has a rough, stranded surface that’s difficult to finish smoothly. It can be painted, but the texture shows through unless you skim coat or add a layer of finish material over it. It’s not a suitable substrate for laminate, veneer, or tile applied directly to the face. If you need a smooth substrate, plywood or cement board are the right choices depending on the application.
Long-Term Exposure Before Covering
OSB left exposed on a roof deck or wall during construction is ticking. A week of rain before the roofing goes on can cause enough edge swelling to show through shingles for the life of the roof. Plywood handles construction-phase exposure significantly better, which is one reason experienced builders often specify plywood when the schedule is uncertain, or the weather is unpredictable.
OSB Thickness Guide by Application
Application
Recommended Thickness
Joist/Rafter Spacing
Wall sheathing
7/16″
16″ or 24″ on center
Roof decking
1/2″
16″ on center
Roof decking
5/8″
24″ on center
Subfloor
23/32″ (≈ 3/4″)
16″ on center
Subfloor
7/8″ or 1″
19.2″ or 24″ on center
Shed roof/walls
7/16″
16″ on center
These span ratings align with APA Engineered Wood Association standards and are consistent with the IRC. Always check local code requirements, as high-wind, high-snow-load, or seismic zones may require thicker panels or additional fastening patterns.
The Moisture Problem Every Builder Needs to Understand
OSB’s moisture vulnerability is specifically an edge problem, not a face problem. The face of an OSB panel is relatively resistant to surface moisture — the resin binder and the compressed surface layer do a reasonable job of shedding water.
The edges are a completely different story. End grain is exposed along every cut, every joint, and every factory edge that hasn’t been sealed, and those edges absorb water rapidly. Once the strands swell, they don’t fully recover.
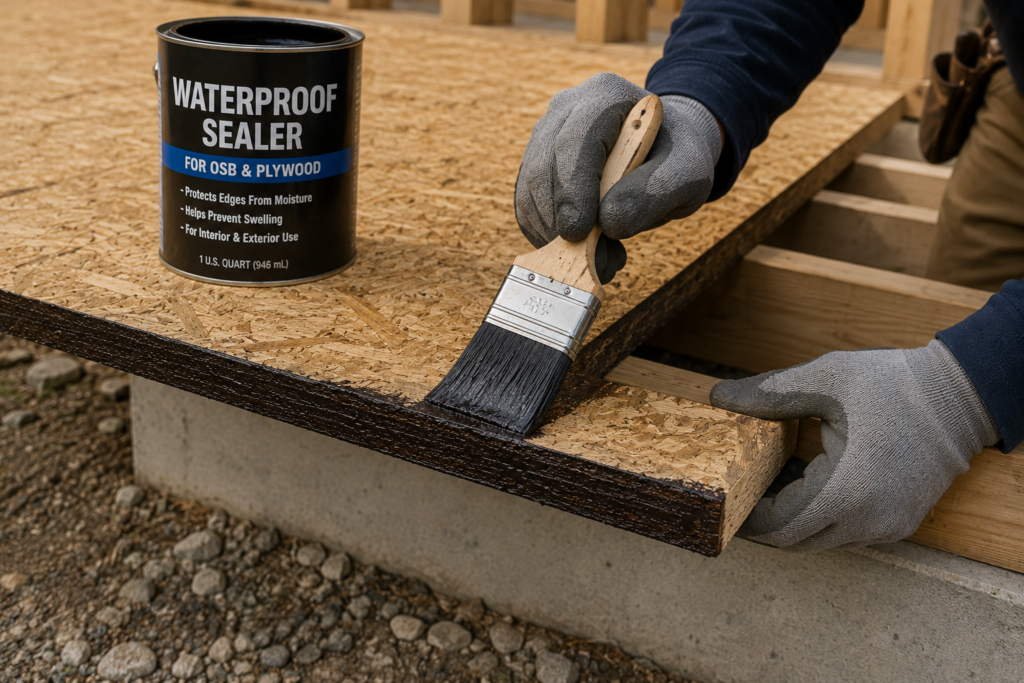
This is why sealing OSB edges is one of the most important and most skipped steps in any OSB installation. A quick coat of waterproof sealer, paint, or even construction adhesive along the cut edges before installation can dramatically extend the panel’s life in applications where moisture is possible.
Our guide on getting moisture out of a plywood subfloor covers the drying mechanics for subfloor panels in general, but the core warning applies equally to OSB: once edge swelling starts, it’s much harder to reverse than to prevent.
The same moisture risk that causes OSB subfloors to fail shows up in roof and wall applications when house wrap or siding installation gets delayed. A metal drip edge installed along the roof eaves protects the OSB edge from water running off the end of the shingle — skip this step, and the roof deck edges are exposed to exactly the kind of prolonged moisture contact OSB handles the worst.
How to Protect OSB from Moisture
Seal all cut edges immediately after cutting, using a waterproof sealer, exterior primer, or construction adhesive. This is the single highest-impact step and the most commonly skipped.
Install house wrap over wall sheathing the same day panels go up wherever possible. Don’t leave OSB sheathing exposed to weather overnight if rain is coming.
Install underlayment on roof decking before leaving the job site for an extended break. Even temporary underlayment is better than bare OSB left in the rain.
Keep OSB subfloor dry during installation. Stack panels on pallets, cover them with plastic overnight, and don’t install over damp joists.
Use tongue-and-groove panels for subfloor applications to reduce edge movement at joints and minimize gaps where moisture can enter from below.
Apply a dedicated OSB sealer to any panels that will be exposed to periodic moisture. Our full guide to OSB sealer options and application covers oil-based vs. water-based products and the right application technique for each.
OSB Grades and Stamps Explained
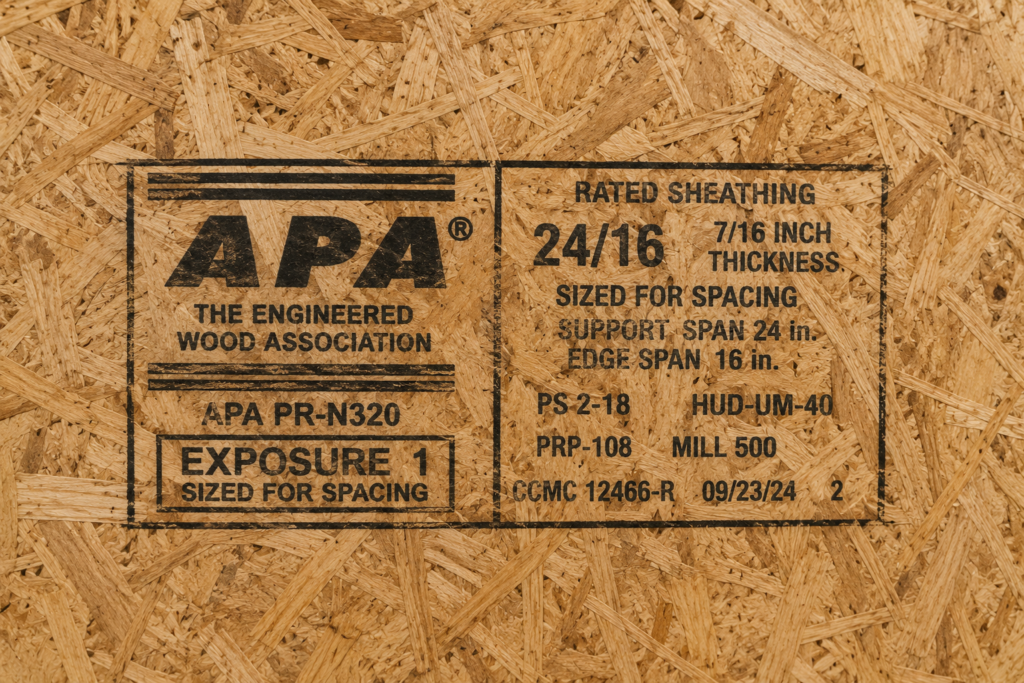
OSB panels carry APA (Engineered Wood Association) stamps that tell you exactly what the panel is rated for. Reading the stamp before you buy is the easiest way to make sure you’re getting the right panel for the job.
The key ratings to look for:
Exposure 1: The most common rating for structural OSB. Designed to withstand construction-phase weather exposure but not permanent exposure. This is the right rating for wall sheathing and roof decking that will be covered.
Exterior: Rated for permanent exposure to weather. Less common in OSB than in plywood — if you need a panel for a permanently exposed application, you’re more likely shopping for plywood or a specialty product.
Structural 1: Enhanced racking resistance for high-wind or seismic zones. Used where the sheathing itself needs to carry more of the lateral load.
Span Rating (e.g., 24/16): The first number is the maximum rafter spacing for roof use; the second is the maximum joist spacing for floor use. A 24/16 panel can span 24-inch rafter spacing on a roof and 16-inch joist spacing on a floor.
Understanding structural vs. non-structural ratings is covered in more detail in our guide to structural vs. non-structural plywood, which explains the stamp system and why choosing the wrong rating is one of the most common and most consequential mistakes in a structural build.
Recommended Products
LP TechShield Radiant Barrier OSB (various thicknesses)Best for: Roof decking in hot climates where reducing attic heat gain matters. Why it works: Combines structural OSB with a reflective foil layer that reduces radiant heat transfer into the attic, cutting cooling costs without adding a separate radiant barrier. Pros: Two functions in one panel, APA rated, handles standard installation. Watch out for: Costs more than standard OSB — evaluate against your climate before specifying [Check Price on Amazon]
Huber AdvanTech Subflooring (23/32″)Best for: Subfloor applications in any moisture environment. Why it works: AdvanTech uses a more moisture-resistant resin system than standard OSB, and the panels carry a moisture warranty that standard OSB does not. Widely considered the best engineered wood subfloor panel on the market. Pros: Edge-swelling resistance far above that of standard OSB, stiff, quiet underfoot. Watch out for: Meaningfully more expensive than standard OSB subfloor — closer to plywood pricing [Check Price on Amazon]
Olympic Maximum Waterproofing Sealant (for OSB edges)Best for: Sealing factory and cut edges before installation. Why it works: Penetrates into the compressed strands and forms a flexible, waterproof film that blocks the capillary action that draws water into OSB edges. Pros: Easy to apply with a brush, dries quickly, dramatically reduces the risk of edge swelling. Watch out for: Not a substitute for proper house wrap or roofing underlayment — sealing edges is a supplement, not a replacement for keeping panels dry [Check Price on Amazon]
DEWALT 7-1/4″ Circular Saw (DWE575SB)Best for: Cutting OSB panels to size on site Why it works: OSB dulls blades faster than plywood because of the resin-saturated strands — a high-powered saw with a sharp carbide blade keeps cuts clean and reduces splintering at the edges. Pros: Lightweight for its power, dust-sealed motor protects against OSB debris. Watch out for: Change blades more frequently when cutting large quantities of OSB — dull blades produce ragged edges that are harder to seal [Check Price on Amazon]
When I’d Choose Plywood Instead
OSB makes sense for most wall sheathing, most roof decking, and subfloor in controlled dry conditions. There are specific situations where I’d spend the extra money on plywood without hesitation:
Subfloor in a bathroom, kitchen, or basement. Moisture cycling in these spaces is constant, and OSB’s edge vulnerability becomes a real liability over time. Plywood — or, better yet, AdvanTech-engineered OSB — is the right call.
Any application where the panel might sit exposed to weather during a long construction phase. If the schedule is uncertain, plywood’s ability to tolerate wetting and drying cycles without permanent edge damage is worth the premium.
Anywhere that requires nailing close to the edge. OSB holds nails and screws well across the face, but edge fastening — which comes up in some sheathing details and in floor system ledger applications — is weaker in OSB than in plywood.
Visible applications, paint-grade work, or smooth substrates. OSB’s rough texture is not suitable for anything that requires a smooth finish face. Our guide to OSB alternatives covers other options to consider when OSB’s surface quality or moisture vulnerability rules it out.
If the project is a better-grade home and the subfloor will be under hardwood or tile, I’d also take a serious look at whether stiffening the subfloor system through joist reinforcement changes the equation before choosing the subfloor panel — a stiffer floor system reduces the movement that stresses subfloor panel edges over time, which matters more with OSB than with plywood.
Common OSB Mistakes (And How to Avoid Them)
These are the mistakes that show up on job sites constantly and even more often in home inspection reports. Every one of them is preventable.
Using OSB for a shed floor. OSB is fine for shed walls and roof decking. It is not fine for a shed floor. Floors get walked on; they see water tracked in from outside, and they’re often close to grade where humidity is high. OSB floors in sheds typically show edge swelling and surface delamination within a few years. Use 3/4-inch plywood instead — the price difference on a shed floor is negligible, and the performance difference is significant, as explained in our guide to the best plywood for sheds.
Leaving roof decking exposed for weeks during construction. OSB roof decking that sits uncovered through rain cycles will develop permanent edge swelling at every panel joint. Those raised edges telegraph through the finished shingles as visible ridges that never go away. Roof sheathing should have underlayment installed the same day wherever possible. If that’s not realistic, at minimum get temporary plastic over the deck before leaving the site.
Installing tile directly over OSB. Tile needs a stable, non-moving, moisture-tolerant substrate. OSB is none of those things reliably. Tile adhesive doesn’t bond well to OSB’s rough surface, and any moisture that reaches the OSB will cause edge swelling that cracks grout and loosens tiles. The right approach is to install cement board or an uncoupling membrane over the subfloor before tiling — something covered in detail in our guide to preparing a subfloor for tile.
Not sealing cut edges. Factory edges on OSB panels are compressed and partially sealed during manufacturing. Cut edges are raw, open-strand end-grain that absorbs water immediately. Every time you crosscut or rip an OSB panel on site, those new edges need to be treated — a brush coat of exterior primer, waterproofing sealant, or even construction adhesive applied to the cut before installation makes a measurable difference in long-term performance.
Using interior-rated OSB outdoors or in high-humidity spaces. Not all OSB is rated the same. Interior-rated panels use a less durable adhesive system and are not designed for exposure to moisture. Using them for sheathing, subfloor, or any application where moisture is possible is a common budget-cutting mistake that significantly shortens the life of the installation. Always look for the APA Exposure 1 or Exterior stamp before purchasing OSB for structural or semi-exposed applications.
OSB vs. Plywood: Performance Scorecard
These ratings reflect real-world performance across typical residential construction applications, not laboratory test values. A panel can be structurally equivalent on paper and still lose badly in a specific category under field conditions — which is exactly what the moisture row reflects.
Property
OSB
Plywood
Structural strength
8/10
9/10
Moisture resistance
5/10
8/10
Cost efficiency
9/10
6/10
Weight (lighter = better)
6/10
8/10
Finish surface quality
4/10
9/10
Nail and screw holding
7/10
9/10
Construction-phase weather tolerance
5/10
8/10
Availability
9/10
8/10
The cost row is OSB’s biggest advantage and the reason it dominates production construction. The moisture and finish rows are where it consistently loses — and those are exactly the categories that matter most in kitchens, bathrooms, and anything that will ever be seen or touched.
Contractor Verdict
If I were sheathing the walls or roof on my own house, I’d use OSB without hesitation. It’s code-approved, it’s structurally sound, and as long as house wrap goes on quickly and the roof gets underlayment the same day the decking is down, it performs reliably for the life of the building. The cost savings from a full-house sheathing package are real, and I’d keep them.
If I were building a bathroom subfloor, a kitchen subfloor, a basement floor, or any floor that might ever see water — from a leak, from a humid crawlspace, from anything — I’d spend the extra money on plywood or AdvanTech and never think twice about it. The price difference on a single room’s subfloor is $30–$80. The cost of pulling up tile, replacing swollen subfloor panels, and reinstalling flooring is $1,500–$5,000. That math has an obvious answer.
The one thing I’d add: if you’re using standard OSB anywhere and cutting panels on-site, seal every cut edge before it goes in. It costs five minutes and a brush. It’s the single step that most often separates an OSB installation that holds up for 30 years from one that starts showing problems in five.
FAQ
Is OSB board the same as plywood? No. OSB and plywood are both structural wood panels, but they’re made differently and behave differently in moisture. Plywood is made from cross-layered wood veneers; OSB is made from compressed wood strands bonded with resin. Both are code-rated for structural use, but plywood handles wetting and drying cycles better, particularly at the edges, while OSB is typically less expensive.
Can OSB get wet? OSB can tolerate brief exposure to moisture without catastrophic failure, but its edges are highly vulnerable to permanent swelling when they get wet. Unlike plywood, which recovers fairly well after drying, OSB edge swelling is largely irreversible. Sealing cut edges and covering panels quickly after installation are the two most important steps to protecting OSB from moisture damage.
Is OSB strong enough for subfloor? Yes — OSB is code-approved for residential subfloor applications. The right thickness for standard 16-inch joist spacing is 23/32-inch (essentially 3/4-inch) tongue-and-groove panels. In higher-moisture areas like kitchens and bathrooms, consider a moisture-resistant engineered panel, such as AdvanTech, rather than standard OSB.
How long does OSB last? In a protected, dry environment — such as inside a properly built wall or under a watertight roof — OSB can last 30 to 60 years or more. Exposed to regular moisture or left unprotected, it can deteriorate in just a few years. The biggest factor in OSB lifespan is how well it’s protected from water, particularly at the edges.
Can you paint OSB? Yes, OSB can be painted, but the rough texture will show through unless you apply a skim coat or use a thick-bodied primer first. It’s not a suitable substrate for smooth paint finishes without surface preparation. For any interior or semi-exposed application where appearance matters, plywood is a better starting point.
Blondewood Plywood Review: Pros, Cons & Best Uses by Admin June 22, 2026 Softwood Walk into any big-box home improvement center looking for budget-friendly cabinet material, and you’re bound to encounter a stack of exceptionally clean, bright sheets labeled…
What Is Sande Plywood? Uses, Pros, Cons, and Buying Guide by Admin March 28, 2026 Hardwood Sande plywood fills a very specific role: it gives you a smooth, paint-ready surface with solid strength—without paying hardwood prices. Once you understand where it…