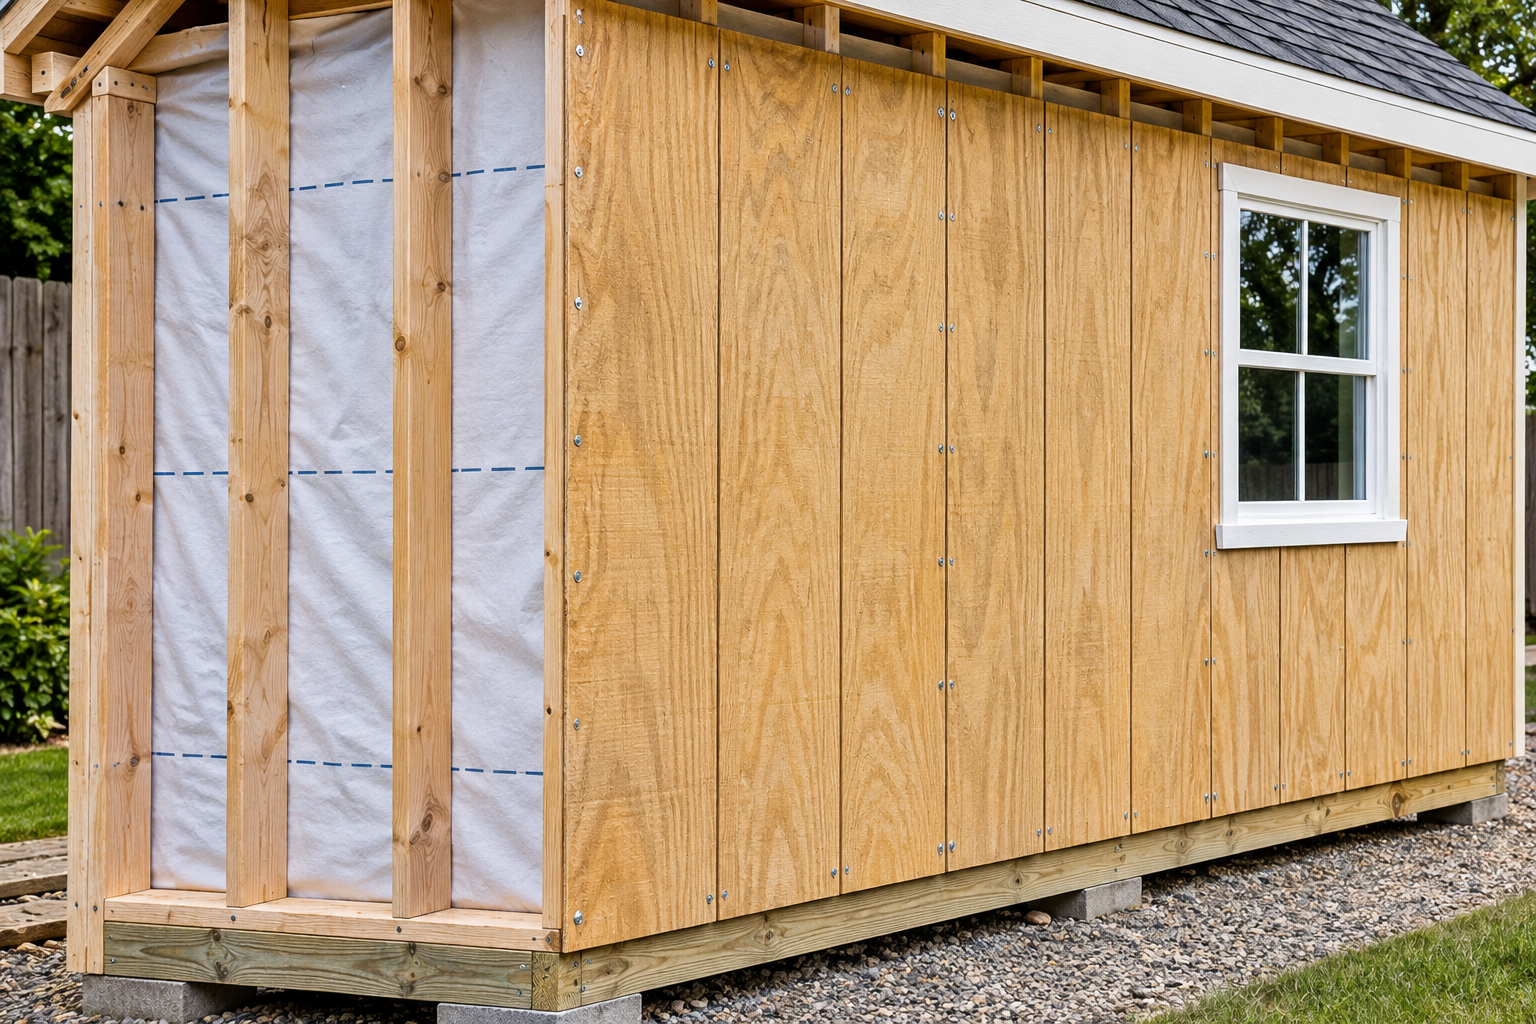
Yes, T1-11 can be installed directly over studs. No sheathing is needed under it, as long as three things match. The panel’s span rating has to match your stud spacing: a “16 oc” panel needs studs no more than 16 inches apart. Every panel edge has to land on framing or blocking. And the wall needs a water-resistive barrier (house wrap or felt) unless the building qualifies for a narrow code exception. APA calls this siding-on-studs setup the Sturd-I-Wall system, and building codes accept it for houses as well as shed.
Direct to studs: Allowed for APA Rated plywood siding (T1-11)
Stud spacing: Must not exceed the panel’s span rating (16 oc panel = 16″ max; 24 oc panel = 24″ max)
Nailing: 6″ at panel edges, 12″ at studs in between, hot-dip galvanized nails, 3/8″ in from the edges
Nail penetration: 2″ into the stud (a 3″ nail covers both common thicknesses)
Gaps: 1/8″ at all edge and end joints
House wrap: Required unless the building is an unconditioned detached shed with uninsulated, unfinished walls
Clearance: 6″ minimum between siding and the ground
When T1-11 Can Be Installed Directly Over Studs (and When It Can’t)
Seal all edges; house wrap may be omitted under the code exception
Detached shed, studs 24″ o.c., 16 oc panel
No
Use a 24 oc-rated panel, or add studs or sheathing
Detached garage or workshop that is heated, insulated or finished inside
Yes
House wrap or felt required, because the exception no longer applies
House or attached addition
Yes
House wrap or felt required, flashing at openings and horizontal joints
Panel installed horizontally
Yes
Block and flash or lap every horizontal joint
LP SmartSide or other engineered-wood panels
Depends on the series
Follow that maker’s instructions, not the plywood tables
Why No Sheathing Is Needed
Plywood T1-11 isn’t just a face layer. APA’s Engineered Wood Construction Guide says that siding which isn’t structural gives no racking resistance on its own. A single layer of wood structural panel siding, though, can act as wall bracing and replace separate structural sheathing or diagonal bracing. That’s why T1-11 is one of the few sidings that can carry a shed wall by itself.
This applies to plywood siding stamped APA Rated Siding, typically marked 303 siding. Check the stamp on the back of the panel before you plan your framing. A panel without an APA stamp from a member mill doesn’t carry those ratings. If you’re still choosing panels, our guide to T1-11 siding and how to install it alone covers plywood vs. OSB versions and the 3/8″ vs. 5/8″ choice.
Stud Spacing: Read the Span Rating First
The span rating on the stamp sets your maximum stud spacing. APA Table 28 gives the limits for panel siding installed directly over studs:
Panel span rating
Max stud spacing
APA Rated Siding 16 oc
16 inches o.c.
APA Rated Siding 24 oc
24 inches o.c.
A table footnote allows 24″ spacing for some veneer-faced panels, but don’t assume yours qualifies. Go by the stamp.
Warning: Many prefab shed plans frame walls at 24″ o.c. to save studs. If your T1-11 is stamped 16 oc, that wall is outside APA’s limits. Between studs the panel can bow, and it holds less against wind. The extra studs cost far less than redoing the siding.
Nailing Schedule for T1-11 Installed Directly Over Studs
APA’s schedule for panel siding used as wall bracing:
Panel edges: 6 inches on center
Studs in between: 12 inches on center
Edge distance: nails 3/8 inch in from panel edges
Joint bearing: panel joints centered on framing, with at least 1/2 inch of bearing
Shiplap joints: nail along both edges of the joint (required where the siding serves as wall bracing)
Nail type: hot-dip galvanized for most siding jobs; stainless steel or aluminum perform best
How Long Should T1-11 Nails Be?
APA Table 26 specifies 2 inches of nail penetration into framing for APA Rated Siding marked 16 oc or 24 oc. The 1-1/2-inch penetration shown in the same table applies to the separate 3/8-inch APA MDO GENERAL category.
For APA Rated plywood siding:
Panel thickness
Minimum nail length for 2″ penetration
11/32″ (nominal 3/8″)
2-3/8″
19/32″ (nominal 5/8″)
2-5/8″
A 3-inch (10d) nail is long enough for both. Also check the nail diameter, corrosion resistance, the panel maker’s installation instructions and the fastening schedule your local wind design requires.
In high-wind locations, confirm the required panel rating, stud spacing and nail spacing against the applicable design requirements.
One more exception: if you install 3/8″ panel siding horizontally over 24″ studs, APA calls for 3″ spacing at panel edges, not 6″.
The IRC requires at least one layer of water-resistive barrier over the studs or sheathing on all exterior walls (Section R703.2). The exception is narrow. You can omit the barrier only on an unconditioned detached tool shed, storage shed, playhouse or similar building, and only when all three of these are true:
The siding is attached directly to the studs.
The exterior walls are uninsulated.
The inside of the exterior walls has no covering or finish.
Being detached is not enough. A detached garage you heat, a workshop with insulation, or a shed with plywood or drywall on the inside walls all need the barrier.
Older advice is out of date too. Earlier IRC editions let you skip the barrier under panel siding with shiplap joints or battens, but the 2015 IRC removed that exception. If a forum post says “T1-11 doesn’t need wrap because of the shiplap edge,” it’s quoting an old code.
If there’s any chance you’ll insulate or finish the building later, install the wrap now. Adding it afterward means pulling the siding off. Local amendments vary, so confirm with your building department.
Joints: Where Water Gets In
Vertical joints (side to side)
Every vertical joint lands on the center of a stud.
T1-11 has shiplap edges: the edge of each new panel laps over the matching edge of the panel already on the wall, so the seam sheds water without a batten.
Leave a 1/8″ gap at the joint unless the panel maker says otherwise.
Nail both edges of the shiplap. This is required where the siding serves as wall bracing and recommended everywhere else.
Horizontal joints (top to bottom)
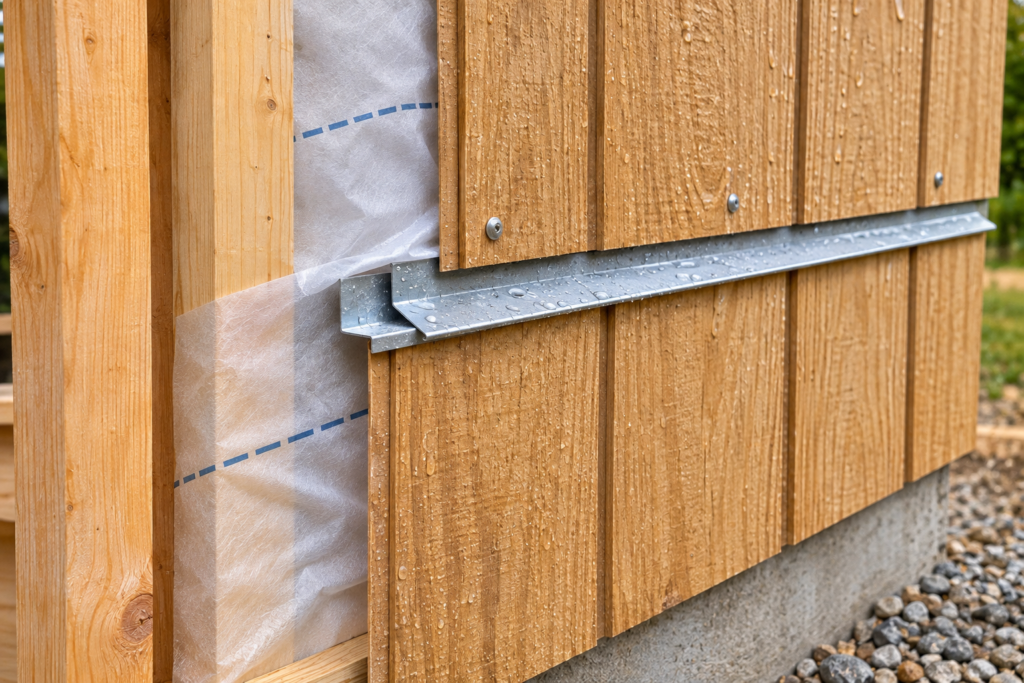
These come up on walls taller than the panel, at gables, and on panels installed sideways. Each one needs blocking behind it and one of these details:
Butt and flash: panels butt over galvanized or aluminum Z-flashing, with the flashing’s upper leg tucked behind the upper panel and the house wrap.
Lap: the upper panel overlaps the lower one by at least 1 inch.
Shiplap: a shiplapped horizontal edge, with the upper panel’s lip on the outside.
Never leave a plain butt joint without flashing. Rain runs straight into the end grain of the panel.
Bottom edge
Keep siding at least 6 inches above the ground, and seal the lower drip edge before installing. APA calls for sealing all panel edges and ends, especially the lower horizontal edges, and resealing any edge you cut on site. Prime the edges with the same primer you’ll use on the face. See our exterior plywood guide for how bond rating and finish affect outdoor life.
6 Mistakes That Ruin T1-11 Installed Over Studs
A 16 oc panel on 24″ studs.Consequence: wavy walls and less wind resistance, plus a failed inspection where permits apply.
Nails that are too short.Consequence: panels that loosen in high wind because the nails don’t reach the 2″ stud penetration APA specifies.
No gap at the joints.Consequence: when the panels pick up moisture they push against each other and buckle at the grooves.
Gluing the siding to the studs. APA says not to, because adhesive increases the risk of buckling. Consequence:panels that can’t move with the weather and bow outward.
Plain butt joints with no flashing on horizontal seams.Consequence: water gets into the end grain, and rot starts there first.
Skipping house wrap because the building is “detached.”Consequence: if the shed is insulated, finished inside or heated, it doesn’t meet code, and water that gets past the siding has nowhere to drain except into the studs.
When Not to Install T1-11 Directly Over Studs
High-wind or open coastal sites where your local code requires engineered shear walls. Have the wall design checked.
Homes where the plans call for structural sheathing with a specific nailing schedule. The siding then goes over that sheathing.
OSB or engineered-wood panels. Follow the manufacturer’s instructions. LP SmartSide, for example, limits its 38 and 76 Series panel siding to 16″ o.c. framing and requires the 190 Series for 24″ o.c.
For a full breakdown of shed floors, walls and roofs, see our guide to the best plywood for sheds.
FAQ
Do I need sheathing under T1-11?
No, not when the panel is APA Rated Siding and installed per APA’s direct-to-stud details. The siding acts as both bracing and exterior finish. Sheathing is needed when your plans or local code call for engineered shear walls, or when stud spacing exceeds the panel’s span rating.
Do I need house wrap behind T1-11 on a shed?
Only if the shed doesn’t meet all the exception’s conditions. You can skip it on an unconditioned detached shed with siding nailed directly to the studs, uninsulated walls and no interior wall finish. If any of those change, the wrap is required.
What size nails for T1-11 on studs?
Use hot-dip galvanized nails long enough to go 2 inches into the stud. That means at least 2-3/8″ for 11/32″ panels and 2-5/8″ for 19/32″ panels, so a 3″ (10d) nail covers both. Space them 6″ at panel edges and 12″ at the studs in between.
Can 3/8″ T1-11 go directly on studs?
Yes, if it’s stamped 16 oc and the studs are 16″ o.c. or closer. Thinner panels are more sensitive to wind, so on exposed sites use 6″ field nailing or a thicker panel.
Can T1-11 be installed horizontally over studs?
Yes. APA allows panel siding to be installed horizontally as long as every horizontal joint is blocked. Each joint also needs Z-flashing, a 1-inch lap, or a shiplap detail.
APA Rated plywood siding can serve as wood structural panel wall bracing when nailed at 6″ edges and 12″ in the field, with both edges of every shiplap joint nailed. Confirm with your building department if the building is permitted.
Bottom Line
T1-11 can be installed directly over studs on sheds, garages and even houses. That’s the whole point of APA’s Sturd-I-Wall system. Most failures come from details, not the decision to skip sheathing: studs spaced wider than the span rating, short nails, missing gaps, unflashed horizontal joints, and siding too close to the ground. Match the stamp to your framing, use nails long enough for 2″ of stud penetration, seal every edge, and install house wrap unless your shed meets every condition of the exception.
This post contains Amazon affiliate links. If you buy through them, we may earn a small commission at no extra cost to you.
Related Posts:
How to Install Plywood Flooring Over Concrete Guide by Admin July 1, 2025 Installing If your home is built on a concrete slab and you’re dreaming of installing real hardwood floors, you’ll need a sturdy plywood subfloor in place…
How to Apply Stucco Over Plywood by Admin March 21, 2025 More About Stucco Over Plywood: A Beginner-Friendly Guide Stucco has been used for centuries—and it’s still going strong. From ancient buildings in Europe to cozy homes across…