Affiliate disclosure: ThePlywood.com is reader-supported. As an Amazon Associate, we earn from qualifying purchases at no extra cost to you.
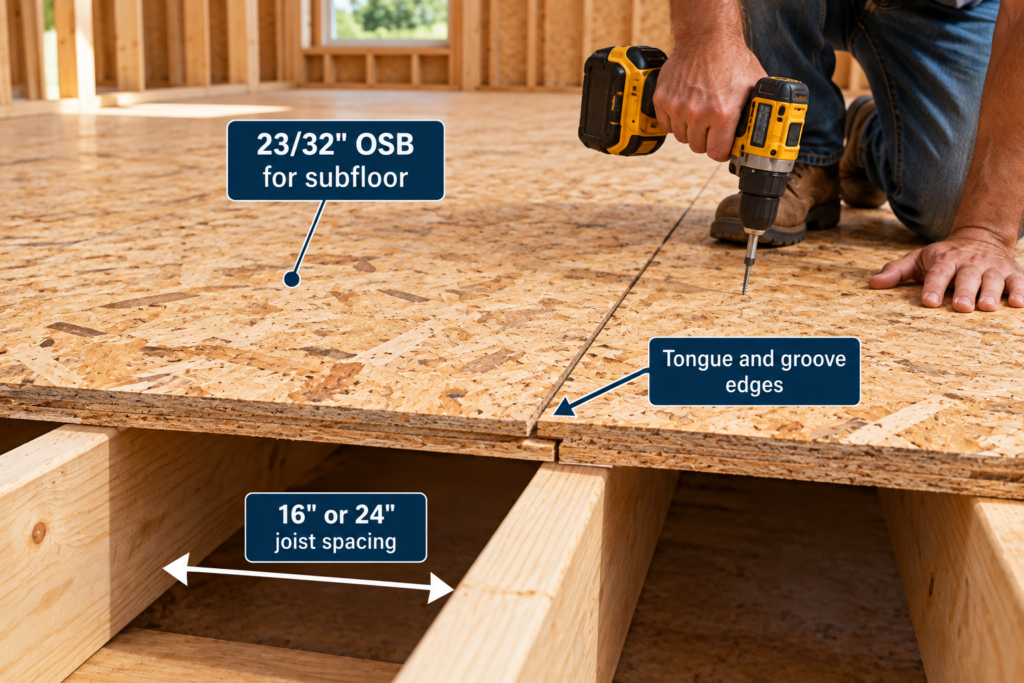
For walls and roofs on 16- or 24-inch framing, 7/16-inch OSB is the standard choice. For floors, use 23/32-inch tongue-and-groove OSB on 24-inch joists; 19/32-inch rated single-layer flooring covers joists up to 19.2 inches. Below you’ll find the full chart by stud, rafter and joist spacing, what the span rating on the stamp means, panel weights, and the cases where the chart doesn’t apply.
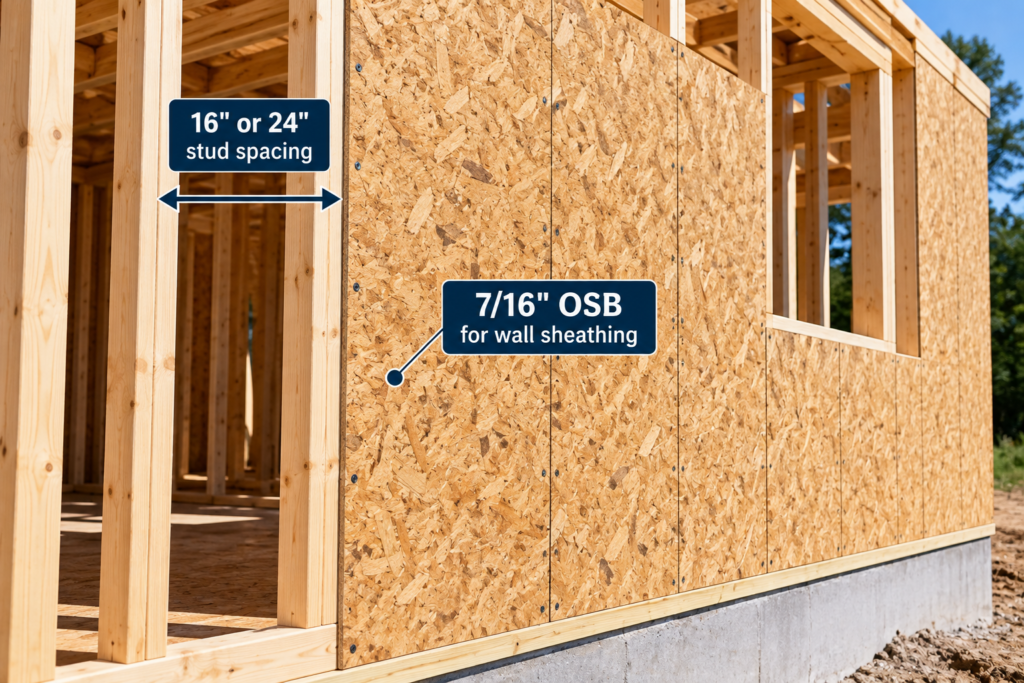
Walls, studs 16″ or 24″ on center: 7/16″ OSB (span rating 24/16). The IRC allows 3/8″ at 16″ studs within its wind limits.
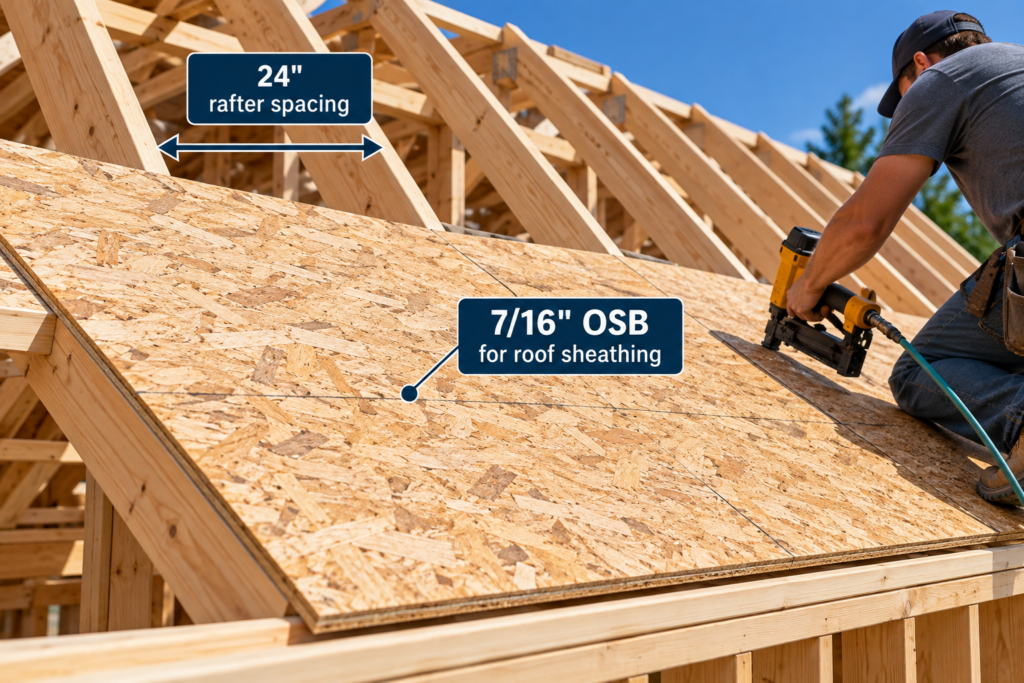
Roofs, rafters or trusses 24″ on center: 7/16″ OSB (24/16) spans 24″ with or without panel clips. 3/8″ (24/0) needs clips or blocking at that spacing.
Floors with no separate underlayment: 19/32″ rated single-layer flooring (Sturd-I-Floor 20 oc) up to 19.2″ joists, and 23/32″ (24 oc) at 24″.
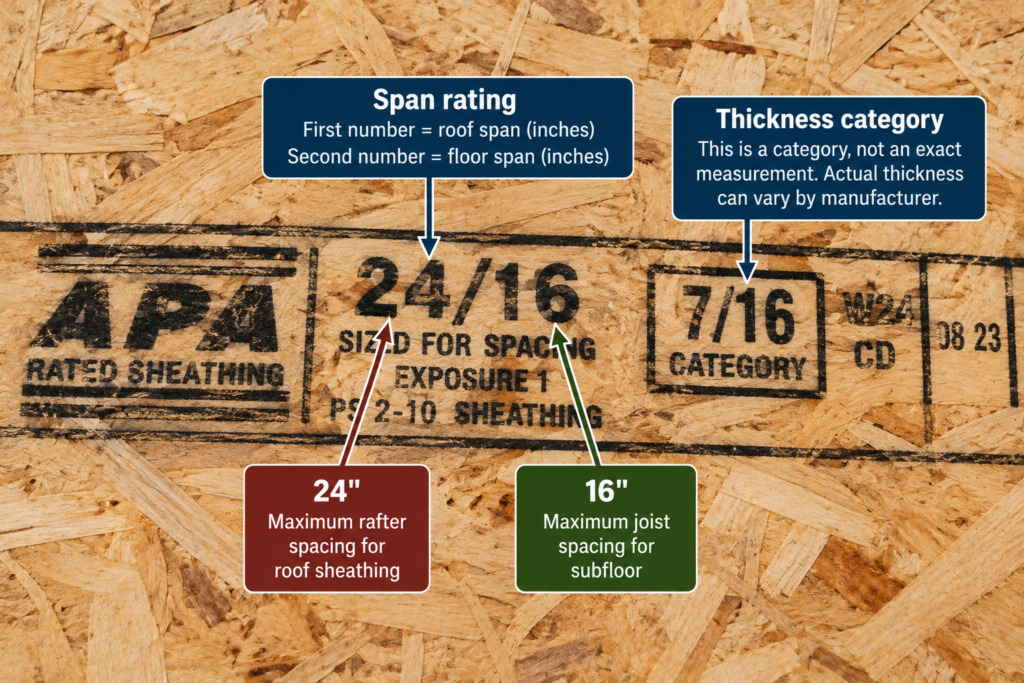
Read the stamp, not the tape measure. The span rating decides what a panel can do.
OSB Thickness Chart by Application
Where the OSB goes
Framing spacing
Code minimum (span rating)
Our pick
Source
Wall sheathing
Studs 16″ o.c.
3/8″ (24/0)
7/16″ (24/16)
IRC Table R602.3(3)
Wall sheathing
Studs 24″ o.c.
7/16″ (24/16)
7/16″ (24/16)
IRC Table R602.3(3)
Roof sheathing
Rafters 16″ o.c.
3/8″ (16/0)
7/16″ (24/16)
IRC Table R503.2.1.1(1)
Roof sheathing
Rafters 24″ o.c.
3/8″ (24/0) with edge support
7/16″ (24/16)
IRC Table R503.2.1.1(1)
Floor, single layer (no underlayment)
Joists 16″ o.c.
19/32″ Sturd-I-Floor 16 or 20 oc
23/32″ Sturd-I-Floor 24 oc
APA Sturd-I-Floor data sheet
Floor, single layer
Joists 19.2″ o.c.
19/32″ Sturd-I-Floor 20 oc
23/32″ Sturd-I-Floor 24 oc
APA Sturd-I-Floor data sheet
Floor, single layer
Joists 24″ o.c.
23/32″ Sturd-I-Floor 24 oc
23/32″ Sturd-I-Floor 24 oc
APA Sturd-I-Floor data sheet
Subfloor under separate underlayment*
Joists 16″ o.c.
7/16″ (24/16)
19/32″ (40/20)
IRC Table R503.2.1.1(1)
Subfloor under separate underlayment*
Joists 24″ o.c.
23/32″ (48/24)
23/32″ (48/24)
IRC Table R503.2.1.1(1)
*Conditional. These minimums assume an underlayment layer on top, the edge support the IRC requires, and normal residential floor loads. They are not a recommendation for tile or hardwood. Those flooring makers often require a thicker or two-layer subfloor.
“Our pick” is one step up from the code minimum wherever that step removes a common failure. Examples are a roof deck that dips between rafters or a floor that feels soft under a heavy load. It is not a code requirement.
How to Read the Span Rating
The span rating is the two numbers on the stamp separated by a slash. The first number is the maximum rafter spacing in inches when the panel is used as roof sheathing. The second is the maximum joist spacing when it’s used as subfloor. A 24/16 panel spans 24″ on a roof and 16″ on a floor. A 24/0 panel has a zero on the right, so it is not rated for floors at all.
Single-layer flooring panels (APA Rated Sturd-I-Floor) carry one number followed by “oc,” such as 20 oc or 24 oc. That number is the maximum joist spacing. APA notes that “20 oc” is meant for 19.2-inch joist spacing.
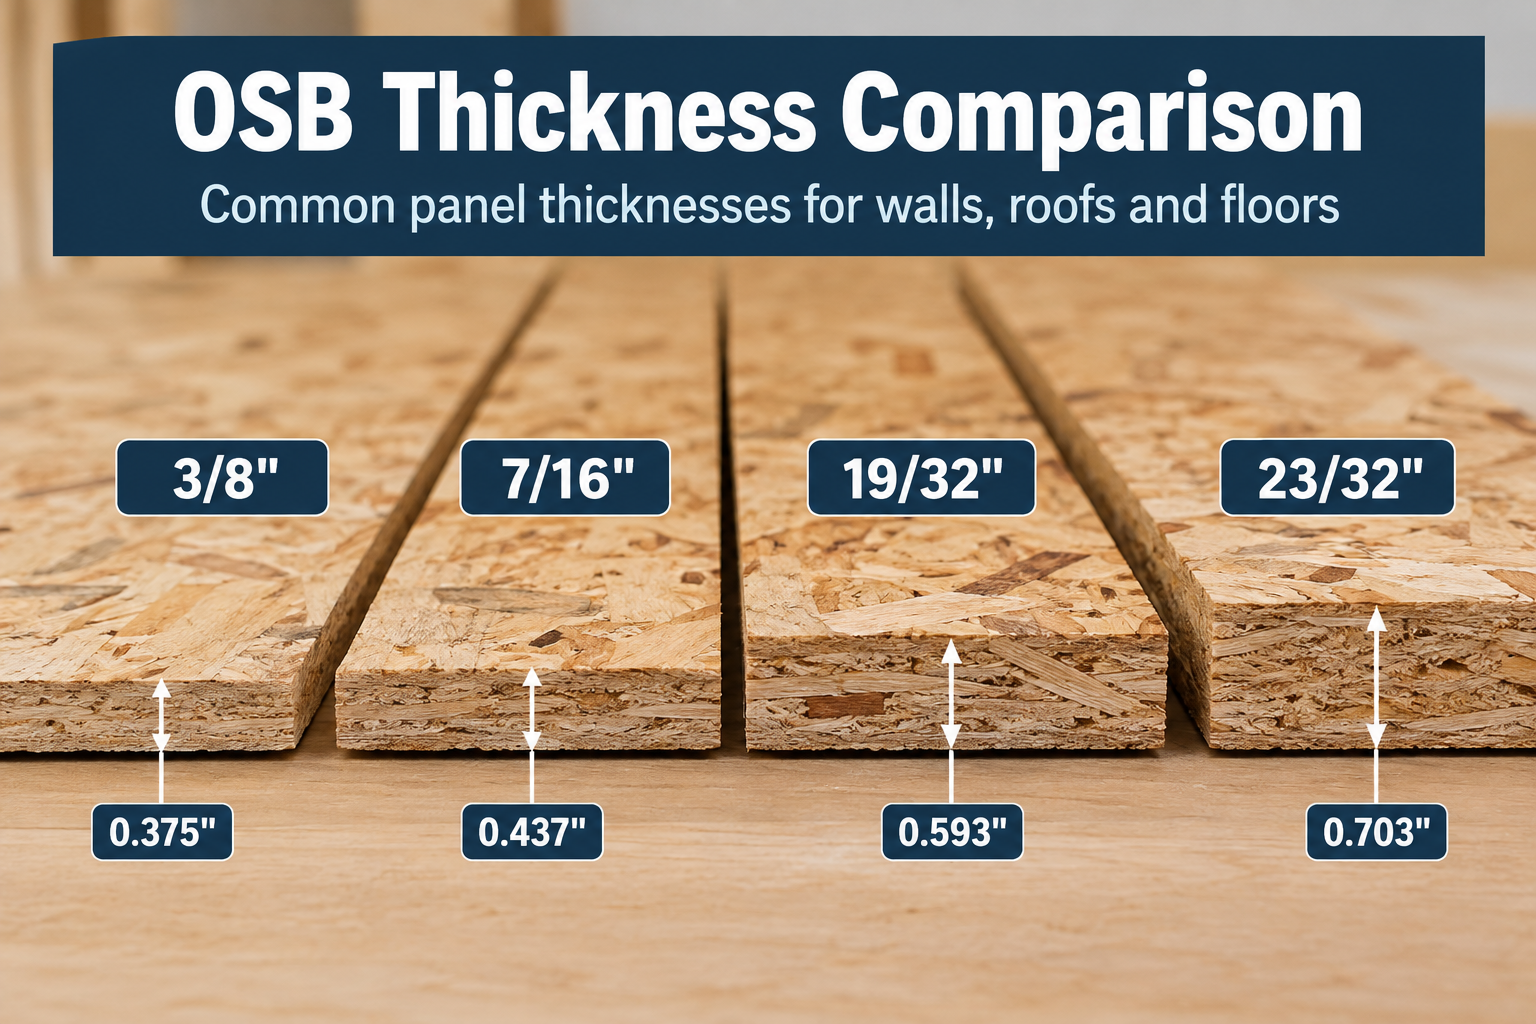
The thickness printed on the stamp is a Performance Category, not an exact measurement. Under PS 2 and PS 1, a category such as 23/32 covers a range of thicknesses. Many mills also print the declared actual thickness on the stamp. Boise Cascade’s data sheet, for example, shows 0.703 in. for its 23/32 category. For how stamps work in general, see our guide to structural vs. non-structural panels.
🧪 Test before you order: Take a digital caliper to the lumberyard and measure three sheets from the stack. Compare the readings with the declared thickness on the stamp. It takes 30 seconds and tells you whether a patch panel will sit flush with the OSB already on your roof or floor.
OSB Thickness for Walls
IRC Table R602.3(3) sets the minimum for wood structural panel wall sheathing that resists wind pressure. A 24/0 panel (3/8″) is allowed with studs no more than 16″ apart. A 24/16 panel (7/16″) is allowed at 16″ or 24″ studs. Both have wind-speed limits that depend on nail size and spacing, so a high-wind area can push you to tighter nailing or a different panel.
Wall sheathing that also braces the wall against racking follows the bracing rules in IRC Section R602.10. That’s one reason 7/16″ became the default: it covers both stud spacings and most bracing details with one panel.
If you’re framing and sheathing a shed or garage yourself, our walkthrough of how to paint OSB explains why standard Exposure 1 wall sheathing needs wrap and siding over it, whatever its thickness.
⚠️ Warning: Thicker sheathing does not make a wall more weather-resistant. Thickness and span rating are about strength. The bond classification (Exposure 1 or Exterior) describes the glue bond, and neither one is a rating for rot resistance.
OSB Thickness for Roofs
Roof sheathing follows IRC Table R503.2.1.1(1). The key columns are the maximum spans with and without edge support. Edge support means panel edge clips (one midway between rafters, two where the span is 48″), tongue-and-groove edges, or lumber blocking.
Span rating
Minimum thickness
Max roof span, edge support
Max roof span, no edge support
Allowable roof live load at 24-inch framing (psf)
24/0
3/8″
24″
20″
30
24/16
7/16″
24″
24″
40
32/16
15/32″, 1/2″
32″
28″
70
40/20
19/32″, 5/8″
40″
32″
130
48/24
23/32″, 3/4″
48″
36″
175
The live load values come from IRC Table R503.2.1.1(1) and apply only under the table’s own conditions. Those are panels continuous over two or more spans, long dimension across the supports, and a 10 psf dead load. They are not snow-load ratings for your roof. Snow, tile, solar panels and wind uplift all depend on your location and roof design. Check them against local code or have the roof designed rather than picking a panel from this column alone.
💸 Cost difference: On 24″ trusses you have two legal paths. One is 3/8″ (24/0) panels plus a clip at every unsupported edge between trusses. The other is 7/16″ (24/16) with no clips. Price both at your yard by comparing (clips per sheet × number of sheets) with (price gap per sheet × number of sheets). Then add the labor of setting every clip. Our guide on how to lay shingles covers what goes over the deck once it’s down.
OSB Thickness for Floors
Floors are where thickness choices cause the most callbacks, because there are two different systems.
Single-layer floor. The OSB is both subfloor and underlayment, and carpet and pad or another finish goes straight on top. Use APA Rated Sturd-I-Floor. APA’s data sheet matches the 19/32 Performance Category to 20 oc, 23/32 to 24 oc, and 1-1/8 to 48 oc. For single-layer floors, APA’s installation guide lists 19/32″ for joists up to 19.2″ and 23/32″ for 24″.
Subfloor plus separate underlayment. Rated Sheathing goes down first, and a separate underlayment panel goes on top later. Here IRC Table R503.2.1.1(1) uses the second number of the span rating: 24/16 and 32/16 panels for 16″ joists, 40/20 for 20″, and 48/24 for 24″. Panel edges need tongue-and-groove joints or blocking. The exceptions are when underlayment, lightweight concrete, or 3/4″ wood flooring at right angles to the joists goes on top.
⚠️ Warning: A 7/16″ subfloor is a code minimum for one specific assembly: underlayment on top, edges supported, normal residential loads. It is not a general recommendation, and it is not a tile substrate. Tile and hardwood makers set their own subfloor requirements, often thicker or two layers, and their instructions control the job. If the floor will carry tile, a heavy appliance or a soaking tub, start from the flooring maker’s spec, not this table.
Thicker panels are heavier, which matters when you carry sheets onto a roof or load a truck. The Canadian Wood Council lists these 4×8 weights, calculated at 40 lb/cu ft and nominal thickness:
Thickness
Weight per 4×8 sheet
3/8″
40 lb
7/16″
46 lb
15/32″
50 lb
19/32″
63 lb
23/32″
76 lb
7/8″
92 lb
1-1/8″
120 lb
Real sheets vary with species, resin and moisture content, and a wet panel weighs more than these numbers. For plywood weights to compare against, see our plywood weight chart.
Tools and Materials for Sheathing at the Right Thickness
Engineered or designed shear walls and roof diaphragms. If the plans call out a panel and nail schedule, follow the plans, not this chart.
High-wind and high-snow regions. The IRC tables have wind-speed and load limits, and local amendments often require more.
Framing spacings not listed. APA’s Engineered Wood Construction Guide (E30) covers spacings and loads beyond the IRC table.
Tile and hardwood floors. The flooring manufacturer’s subfloor requirements come first.
Permanent outdoor exposure. Standard Exposure 1 OSB isn’t rated for it at any thickness. See our guide on whether OSB can get wet.
Non-structural uses such as shop walls or shelving. Span ratings describe structural sheathing, not how much a shelf sags.
Common OSB Thickness Mistakes
❌ Mistake 1: 3/8″ roof sheathing on 24″ trusses with no clips. A 24/0 panel is only rated for 20″ without edge support. The edges deflect between trusses, and a soft spot can develop where people walk.
❌ Mistake 2: Using Rated Sheathing as a single-layer floor. A 7/16″ 24/16 panel is a subfloor rating that assumes underlayment on top. Without it, carpet sits on a floor that can flex at the seams.
❌ Mistake 3: Buying by thickness instead of span rating. Panels in the same thickness category can carry different span ratings. The stamp decides what the panel is rated for.
❌ Mistake 4: Reading the roof table at its limit under heavy loads. The roof values assume a 10 psf dead load. Tile, solar panels or heavy snow use up capacity the table doesn’t show.
❌ Mistake 5: Patching with a different thickness. A thinner or thicker patch leaves a step that can show through roofing or finish flooring. Measure the old deck and match it.
😬 Regret: Picture a 7/16″ subfloor that met code only because underlayment was supposed to go on top, and then the underlayment got skipped. Tile set straight on that panel is at risk of cracked grout or tile along the seams, because the panel edges can move under load. Fixing that means removing the finished floor. A five-minute check of the flooring maker’s subfloor spec avoids it.
FAQ
Is 7/16 OSB OK for a roof? Yes, at rafter or truss spacing up to 24″. Under IRC Table R503.2.1.1(1), a 24/16 panel spans 24″ with or without edge support. Heavy roof coverings, high snow loads or high-wind areas can call for more.
Is 1/2-inch OSB better than 7/16 for roof sheathing? A 15/32″ or 1/2″ panel is usually rated 32/16. That allows a longer roof span and a higher allowable live load under the IRC table’s conditions. On 24″ framing, 7/16″ already meets code, so 1/2″ adds capacity rather than meeting a requirement. Snow, heavy roofing and high-wind areas can change that.
What thickness OSB do I need for a subfloor? For a single-layer floor, use 19/32″ Sturd-I-Floor (20 oc) for joists up to 19.2″ and 23/32″ (24 oc) for 24″ joists. A 24/16 panel meets code at 16″ joists only when separate underlayment goes on top and the edges are supported. For tile or hardwood, follow the flooring manufacturer’s subfloor requirements, which are often stricter.
Can I use 3/8 OSB for exterior walls? IRC Table R602.3(3) allows a 24/0 (3/8″) panel with studs no more than 16″ apart, within its wind-speed limits. At 24″ studs, the minimum is 24/16 (7/16″).
Is 7/16 OSB actually 7/16 inch thick? Not always exactly. The fraction is a Performance Category that covers a thickness range. Many mills print the declared actual thickness on the stamp, so check it before matching an existing deck.
Bottom Line
Use 7/16″ OSB for walls and for roofs up to 24″ framing. For floors, use 19/32″ rated single-layer flooring up to 19.2″ joists and 23/32″ at 24″, and follow the flooring maker’s spec under tile or hardwood. Whatever thickness you pick, the span rating on the stamp is what tells you the panel can do the job.
How to Paint OSB: Walls, Floors and Exterior Panels by Admin October 13, 2026 DIY To paint OSB, clean the panel, test a scrap for surface wax, prime with a stain-blocking primer that's compatible with your topcoat, and finish with…