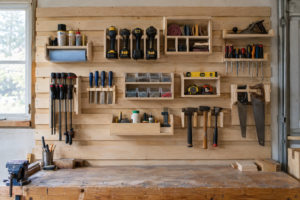
French cleats are one of the most popular ways to hang cabinets, tools, and shelves in a shop or garage, and the first question most people ask is how much weight one can hold. The honest answer is that French cleat weight capacity depends less on the cleat itself than most people expect.
How Much Weight Can a French Cleat Hold?
There is no single weight rating for a French cleat. French cleat weight capacity is set by the weakest part of the system, which is usually the fasteners holding the wall cleat to the framing and what those fasteners are driven into. A cleat fastened into studs with properly rated screws can hold much more than one fastened only to drywall.
This guide explains where the load goes, which parts usually fail first, and how to make a preliminary estimate for your own wall.
How a French Cleat Carries Weight
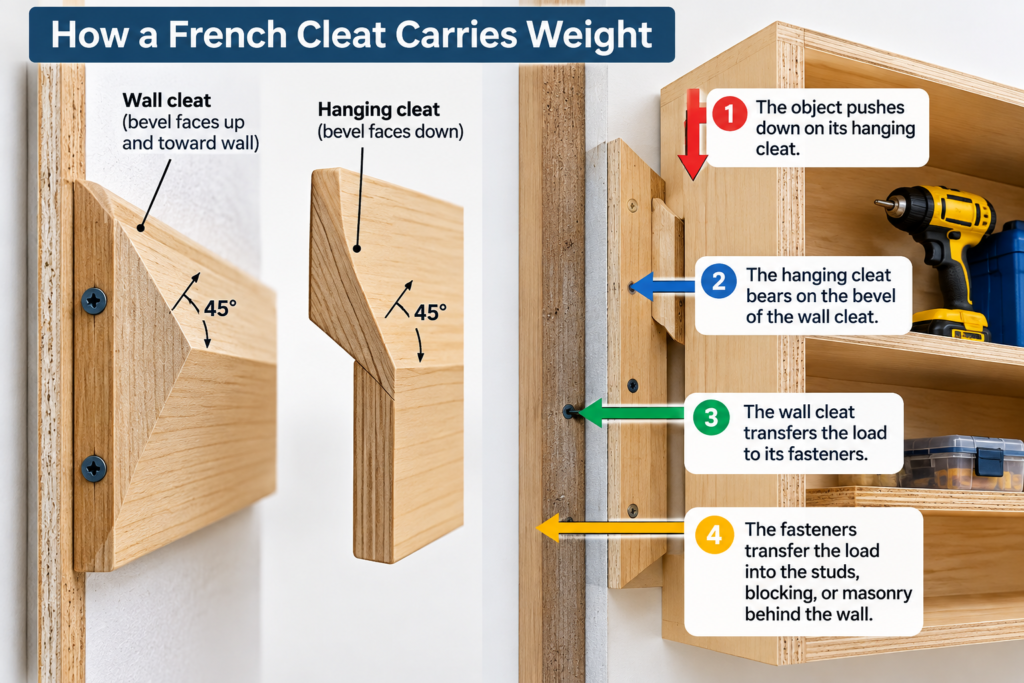
A French cleat has two strips with matching bevels, usually cut at 45 degrees. The wall cleat is fastened to the wall with its bevel facing up and toward the wall. The hanging cleat is attached to the back of a cabinet, shelf, or tool holder with its bevel facing down, so it hooks over the wall cleat.
When you hang something, the load travels along a chain:
The object pushes down on its hanging cleat.
The hanging cleat bears on the bevel of the wall cleat.
The wall cleat transfers the load to its fasteners.
The fasteners transfer the load into the studs, blocking, or masonry behind the wall.
The cleat wall can only hold what the weakest step in that chain can hold.
The two forces on the wall fasteners
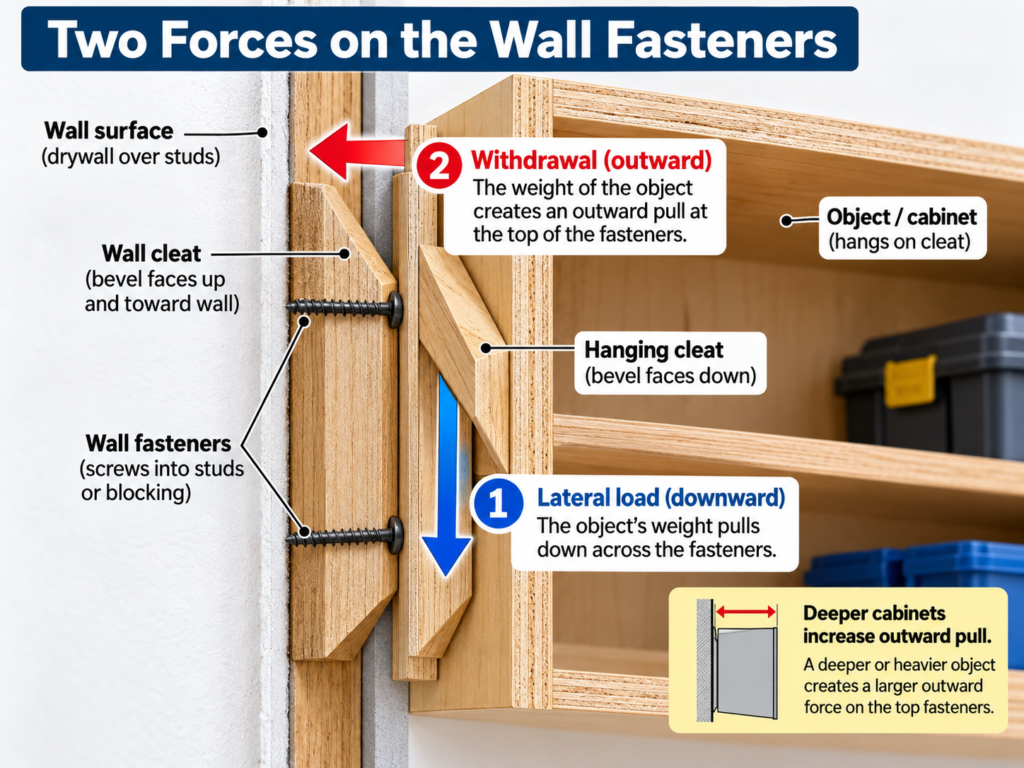
Most people only think about the downward pull, but the fasteners see two forces:
Lateral load (downward): This is the weight of the object pulling down across the screw shank.
Withdrawal (outward): Anything that sticks out from the wall has its center of gravity in front of the cleat, which tends to tip the top of the object away from the wall. The bottom of the object pushes against the wall, and the top pulls outward at the cleat. That outward pull tries to back the screws out.
A deep cabinet or a shelf loaded at its front edge creates much more outward pull than a flat panel of the same weight.
What Usually Limits French Cleat Weight Capacity
1. Fasteners and what they’re driven into (most common limit)
Screws driven into studs are the backbone of a cleat wall, and in most installations they are the biggest single factor in French cleat weight capacity. Screws driven only into drywall are not a reliable way to hold heavy loads, because gypsum board has very little holding power on its own. For tool walls, cabinets, and anything heavy, plan for every load-bearing screw to reach framing.
Fastener capacity depends on screw diameter and type, threaded penetration into the stud, the wood species of the stud, the thickness of the cleat the screw passes through, spacing, and edge distances. The American Wood Council’s National Design Specification (NDS) for Wood Construction sets the design method for wood screw and lag screw connections, and AWC offers a connection calculator based on the 2024 NDS that checks both lateral and withdrawal capacity.
Structural screw manufacturers such as Simpson Strong-Tie and GRK also publish allowable load tables for their specific products. Use the manufacturer’s published allowable-load tables or an applicable NDS connection calculation, including the listed installation conditions and adjustment factors. Avoid figures you find in forum threads with no source.
2. The cleat’s bevel edge
The thin, sharp edge of the bevel is the most fragile part of the cleat itself. In solid lumber, that edge can split along the grain if the wood has defects or if the grain runs out toward the edge. Plywood resists this better because its cross-laminated plies don’t share one continuous grain direction, so a crack along one ply doesn’t run freely through the next.
For most shop and garage walls, 3/4-inch plywood or a sound, straight-grained hardwood is a common and reasonable choice for cleats. If you’re deciding between cabinet-grade panels for your cleats, our comparison of Baltic birch vs birch plywood explains how the two differ in ply count and core quality.
3. The hanger’s attachment to the object
The hanging cleat has to be fastened (and often glued) to the cabinet or holder securely. A heavy cabinet hung from a cleat held on with a few short brad nails will fail at the cabinet before the wall is ever tested. Use screws into solid material, such as the cabinet back framing or a rail, not just a thin back panel.
4. The wall structure itself
Studs, blocking, and masonry each behave differently. A well-anchored cleat on sound framing is strong. The same cleat on a wall with damaged studs or crumbling masonry is not.
How to Estimate the Capacity of Your Cleat Wall
You can make a useful preliminary estimate of French cleat weight capacity, but a French cleat does not have a simple pounds-per-foot rating. The connection has to resist both downward loading and the outward force created when the load projects away from the wall.
For heavy cabinets, overhead storage, or anything whose failure could injure someone, use the fastener manufacturer’s published connection data or have the installation checked by a qualified professional.
Step 1: Identify the fasteners carrying the object
Count only the fasteners that transfer the load from the occupied portion of the cleat into framing.
For example, a 24-inch-wide cabinet hanging from an 8-foot cleat should not automatically be credited with every screw along the full 8-foot strip. The load is concentrated around the portion of the cleat supporting the cabinet.
Wall studs are often spaced 16 inches on center, but 24-inch spacing is also permitted in many residential wall configurations. Check your actual framing rather than assuming the spacing.
Step 2: Check the fastener’s published lateral capacity
The downward weight of the object primarily creates lateral loading on the wall-cleat fasteners.
Use the allowable lateral-load value published for the specific fastener and installation. That value can change with:
screw diameter and type
threaded penetration into the framing
wood species or specific gravity
thickness of the cleat
screw spacing
edge and end distances
moisture conditions
direction of loading relative to the wood grain
Don’t assume that the capacity of several screws is simply the single-screw rating multiplied by the screw count, unless the manufacturer’s data or applicable design method permits that calculation for the connection.
Objects that project from the wall also create a tipping force.
A simplified way to estimate the outward force at the upper cleat is:
Outward force ≈ Weight × horizontal distance to the center of gravity ÷ vertical distance between the cleat and the lower wall-bearing point
For example, consider a 60 lb cabinet that is 12 inches deep. If its center of gravity is about 6 inches from the wall, and the cleat is 24 inches above the point where the bottom of the cabinet bears against the wall:
60 × 6 ÷ 24 = about 15 lb of outward force
This is a simplified static model, not a connection rating. The actual attachment still has to satisfy the published withdrawal requirements for the screws and framing material. Withdrawal capacity depends on factors including fastener diameter, threaded penetration into the framing, wood species, and the specific fastener design. Use the manufacturer’s published withdrawal data rather than assuming that either a longer or thicker screw is automatically stronger.
A deeper cabinet increases this outward force. A greater vertical distance between the cleat and the lower bearing point reduces it.
A spacer or rail at the bottom of the cabinet, the same thickness as the cleat, can keep the cabinet plumb while giving it a defined bearing point against the wall.
Step 4: Check the complete connection
The wall fasteners are only one part of the system. Also check:
the wall cleat for splitting or crushing
the hanging cleat
the screws attaching the hanging cleat to the cabinet
the cabinet rail or framing receiving those screws
the studs, blocking, or masonry supporting the wall cleat
The allowable capacity of the installation is controlled by whichever of these parts reaches its limit first.
Step 5: Leave substantial reserve capacity
Don’t design a shop storage system so that its expected load is close to the calculated allowable capacity.
Cabinets get overloaded, tools get dropped onto shelves, loads end up farther from the wall than expected, and real installations rarely match laboratory conditions perfectly.
For unusually heavy storage, overhead cabinets, or installations where failure could cause injury, use an engineered fastening schedule rather than relying on a simplified estimate.
Mounting a Cleat Wall on Different Wall Types
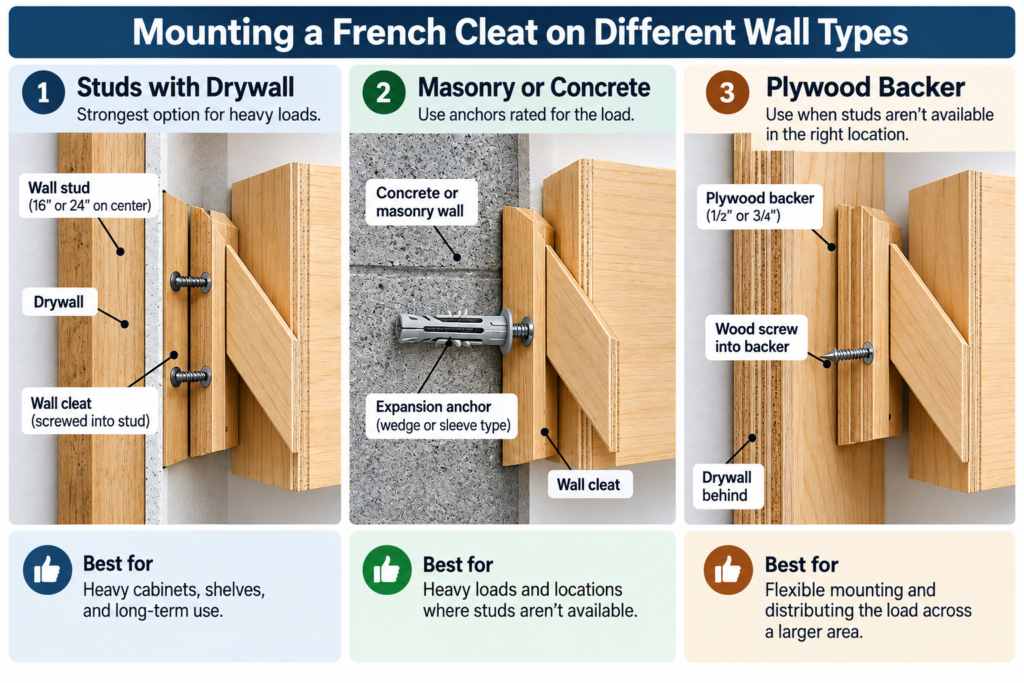
The wall behind the cleat affects French cleat weight capacity as much as the cleat does, so match the fastener to the wall.
Wood-framed walls with drywall
Locate the studs and screw through the drywall into the framing. Account for the drywall thickness when choosing screw length, since the drywall thickness does not count as threaded penetration into the stud.
Masonry and concrete
Use anchors rated for the specific material, such as concrete screws, sleeve anchors, or wedge anchors, and follow the manufacturer’s published load values, edge distances, and embedment depths. Hollow block and solid concrete need different anchors.
Walls with no studs where you need them
Add horizontal blocking between studs, or fasten a full plywood backer sheet into the studs and attach cleats to that. Hollow-wall anchors carry published ratings, but they are best kept for light items rather than heavy tool storage or cabinets.
Signs Your Cleat Wall Is Overloaded
The hanging cleat sits noticeably out from the wall at the top
Screw heads have pulled into or through the cleat surface
Cracks appear along the bevel edge
Drywall around the screws is cracking or bulging
An object rocks or shifts when you touch it
If you notice any of these signs, unload that section of the cleat wall and inspect the cleat, fasteners, and supporting structure before putting the load back.
How much weight can a French cleat hold? There’s no single rating. Capacity depends on the fasteners, what they’re driven into, how far the load sits from the wall, and the strength of the cleats and the hanger attachment. Use the fastener manufacturer’s published lateral and withdrawal data for your specific installation, and leave a generous margin.
Is plywood or solid wood better for French cleats? Both can work. Plywood is generally less likely to split along the thin bevel edge because its plies run in alternating directions. Solid wood should be straight-grained and free of knots near the bevel.
Can I hang a French cleat on drywall only? For anything heavy, no. Drywall alone has very little holding power. Load-bearing cleats should be fastened into studs, blocking, or a backer panel that is fastened into studs.
What angle should a French cleat be? 45 degrees is the most common bevel angle. It’s easy to cut on a table saw, and it pulls the hanging cleat toward the wall under load.
Do deeper cabinets need stronger cleats? Deeper loads increase the outward pull on the wall fasteners. Check the screws’ published withdrawal values for your framing, make sure enough fasteners sit under the load, and add a bottom spacer so the cabinet bears against the wall at a defined point.
Related Posts:
Floating Desk Weight Capacity: Chart by Mount Type by Admin October 20, 2026 DIY Store-bought floating desks list weight capacities between 11 and 100 pounds in their retail listings. A DIY floating desk on steel brackets screwed into studs…
How to Build a French Cleat Wall: Complete DIY Guide by Admin September 15, 2026 Installing A French cleat wall is one of the simplest ways to organize tools without locking yourself into a permanent layout. Instead of attaching every shelf, rack and…
How Much Does Plywood Weigh? 4×8 Sheet Weight Chart by Admin March 3, 2026 More About Plywood weight depends mainly on thickness, wood species, and moisture content. As a general rule, plywood weighs about 2.5 to 3 pounds per square foot…