How to Prepare a Plywood Subfloor for Tile (Full DIY Guide )

“Preparing a plywood subfloor for tile by fastening cement backerboard over thinset.”

The first time I tiled a bathroom, I was so focused on picking the perfect tile that I barely thought about what was underneath it. I wiped the plywood “clean,” slapped down some thinset, and hoped for the best. And for a few weeks, it looked great. Then the problems started: a hollow sound near … Read more
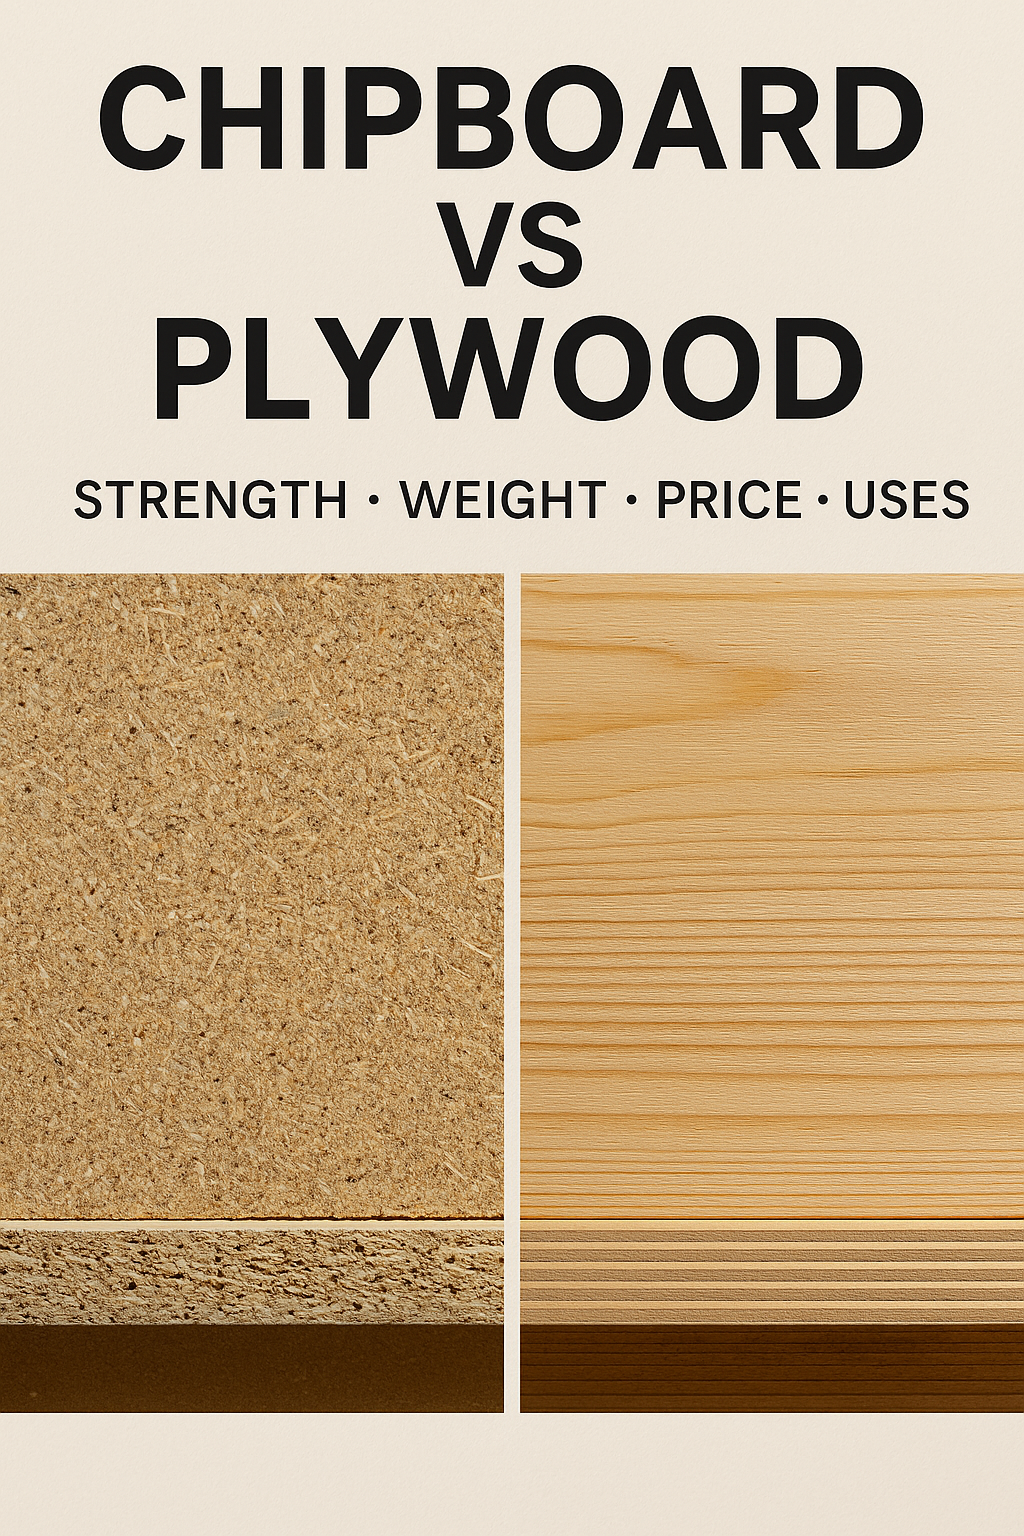
Chipboard vs Plywood: Strength, Weight, Price & Uses

Side-by-side view of chipboard and plywood boards labeled for comparison, showing the difference in grain, texture, and color.

Plywood is a term used to describe all types of wood for residential construction projects, but, despite the different types available, it’s not the same as chipboard. Both chipboard and plywood use various materials and undergo different construction processes. This impacts the core density, load-bearing capacity, appearance, moisture resistance, and overall finish.  Choosing the best … Read more

Formica Countertops DIY: Cut, Glue & Finish Guide

DIY Formica countertop with plywood base and modern kitchen lighting

I’ll be straight with you — the first time I messed around with Formica, it was kind of a disaster waiting to happen. I kept imagining bubbles popping up everywhere, glue sliding off the edges, and that uneven, wavy finish that screams “rookie mistake.” But here’s the funny thing — once I slowed down and … Read more

How to Build a Stair Handrail: DIY Installation & Design Guide

“DIY stair handrail installation on oak staircase with modern black metal brackets and white walls

When I first built a staircase for my home, I thought the hard part was cutting all those precise steps. I was wrong. The real finishing touch—the detail that makes a staircase safe and beautiful—is the stair handrail. It’s one of those projects that looks intimidating but, with the right approach, can completely transform both … Read more

DIY Wall Cabinet Guide: Building, Hanging & Dimensions

DIY homeowner installing wall cabinets without studs using a drill and level

Wall Cabinets (or Upper Cabinets) are storage units mounted to wall studs above a countertop or work surface. Standard installation requires securing the cabinet through a $3/4″$ plywood hanging rail into at least two studs using $3″$ cabinet screws. When you remodel a kitchen, laundry room, or garage, one of the biggest hurdles is figuring … Read more