Plywood Load Capacity: 1/2 vs 3/4 Inch

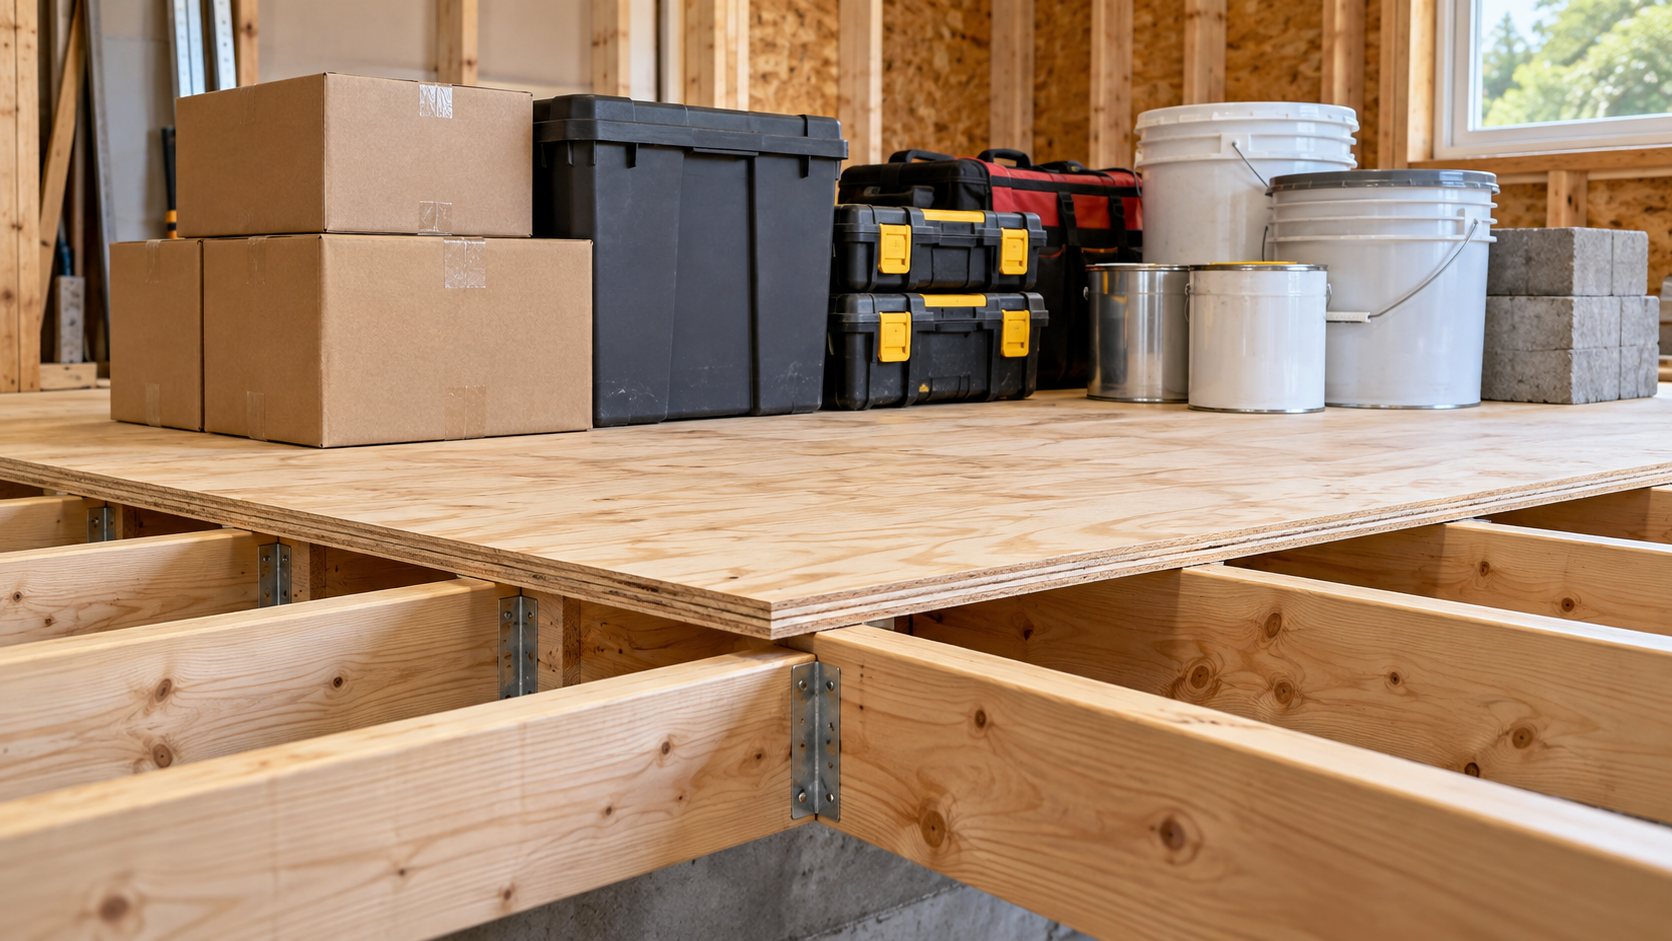
Plywood load capacity shown with heavy boxes, tools, paint buckets, and blocks supported across floor joists

As floor or roof sheathing over framing, standard 1/2-inch plywood (15/32 Performance Category, 32/16 span rating) is listed for about 180 pounds per square foot (psf) of uniform live load at 16 inches on center and about 70 psf at 24 inches on center. Standard 3/4-inch Rated Sheathing (23/32, 48/24) is listed for about 175 … Read more
Categories DIY

Basement Window Condensation: Causes, Fixes & Prevention

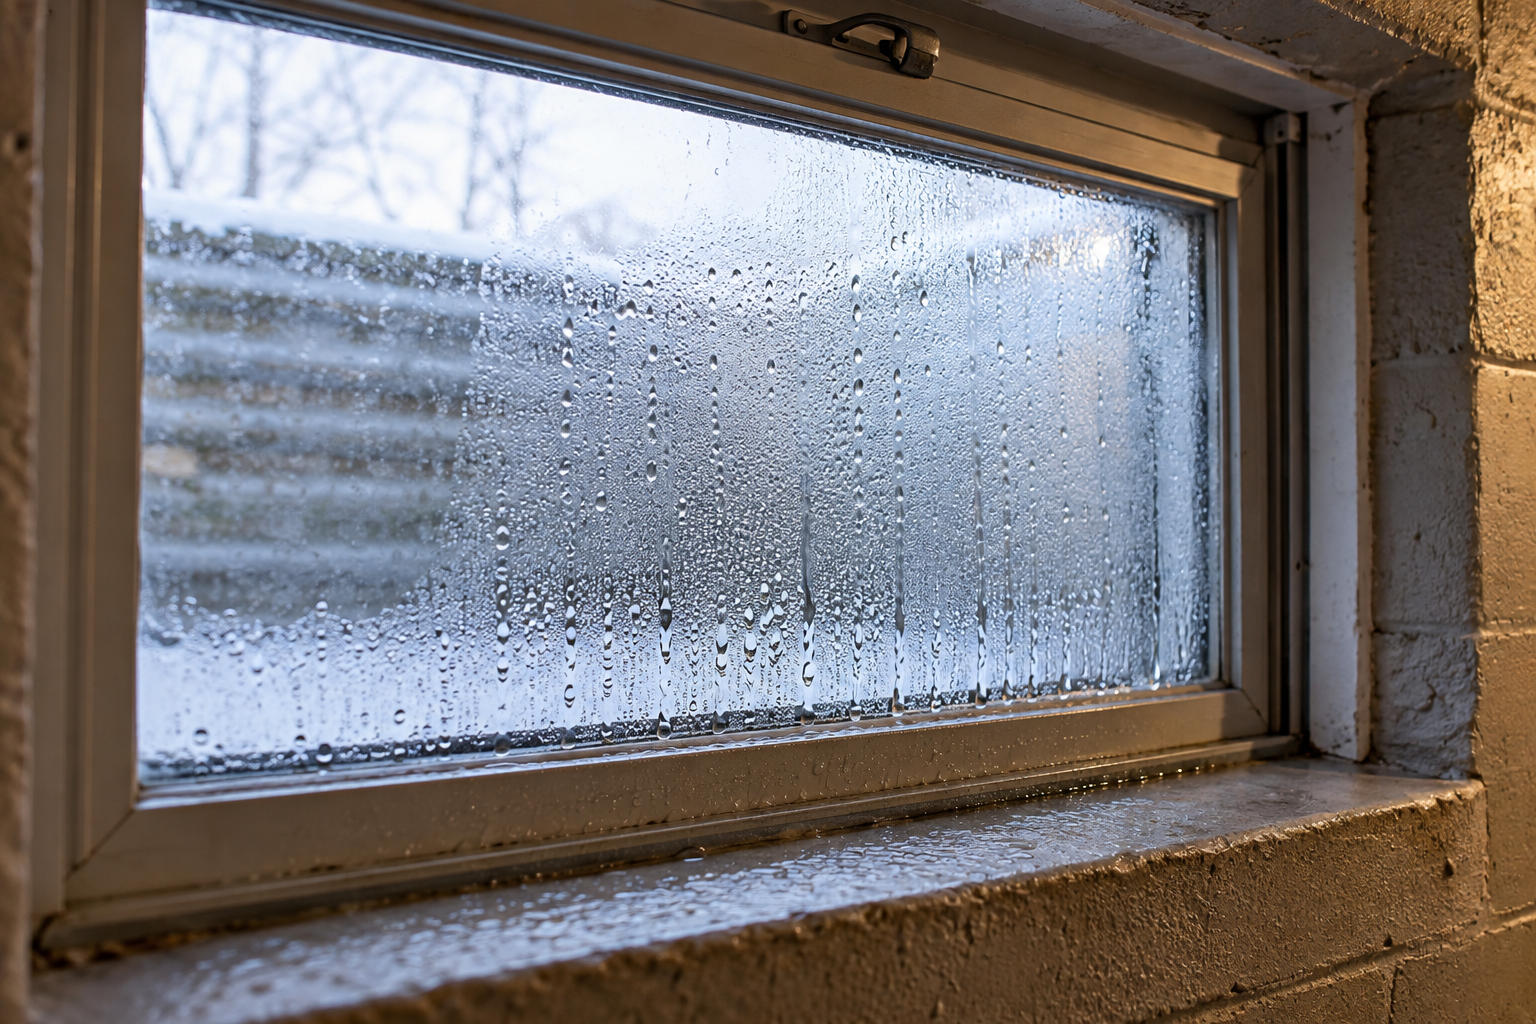
Basement window condensation forming on cold glass and the window frame

Basement window condensation forms when humid indoor air touches glass or a frame that is colder than the air’s dew point. Basements are prone to it. The windows sit in cold foundation walls, the glass is often single-pane or set in a metal frame, and the air below grade tends to run damp. The fixes, … Read more

Categories DIY

Low Ceiling Basement Ideas for Walls, Floors and Color

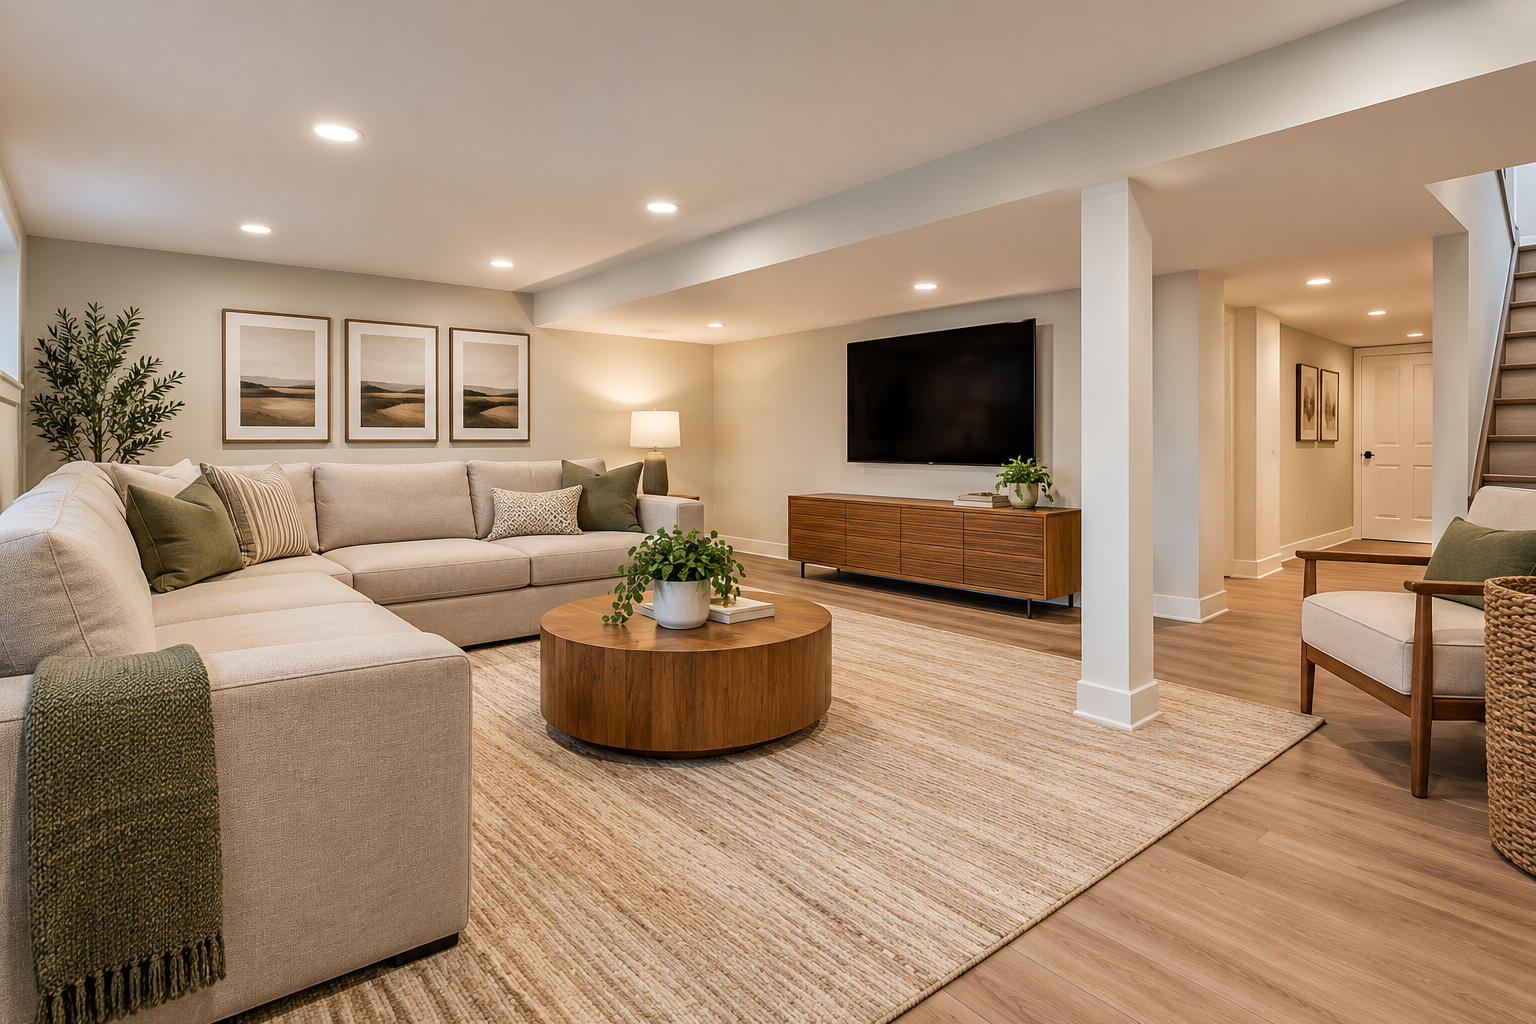
Low ceiling basement ideas with recessed lighting, low-profile furniture, and a bright finished ceiling that makes the room feel taller.

The best low ceiling basement ideas keep the finished ceiling as high as possible and then pull the eye up and out. In practice, that comes down to five moves: Before any of that, check your height against the code minimum. If the room won’t pass, no paint or lighting trick changes that. Check the … Read more

Categories DIY

Best Plywood Thickness for Walls: Chart + Which One to Use

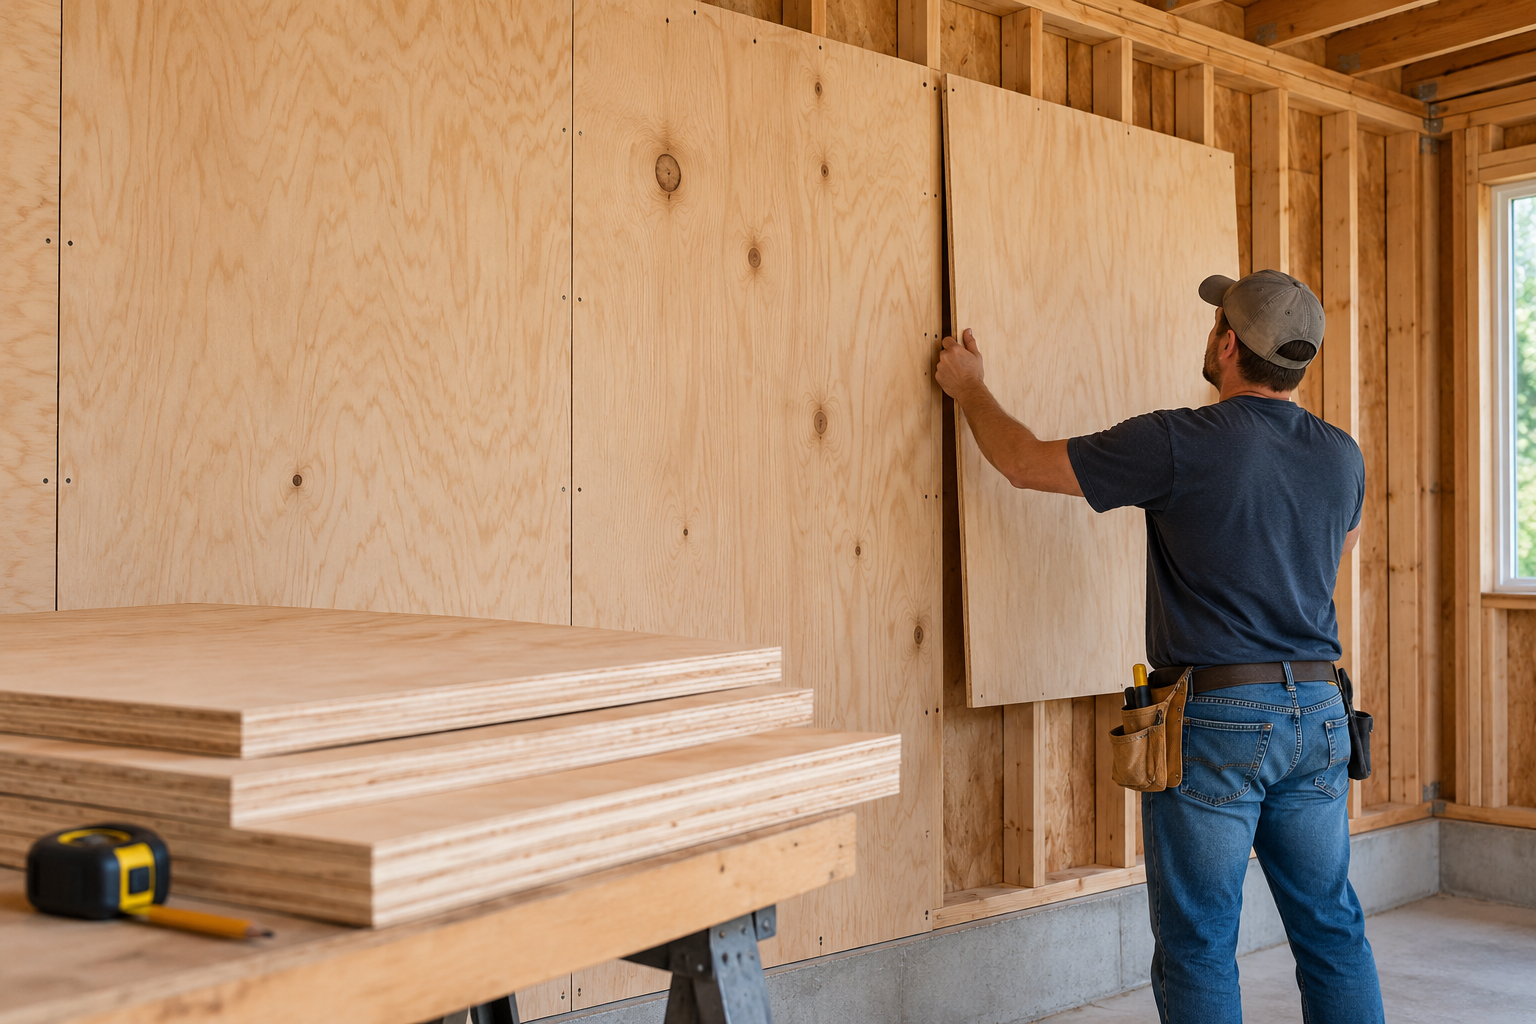
Best plywood thickness for walls being installed on 16-inch wall studs

Choosing the right plywood thickness for walls depends on the wall type, stud spacing, moisture exposure, and what you plan to mount to the surface. For most interior and garage walls with studs 16 inches on center, 1/2-inch plywood works well, while 3/4-inch plywood is better for areas that need stronger off-stud mounting. Quick answer: Use 1/2″ … Read more

Categories DIY

OSB vs Plywood for Subfloor: Which Is Better?

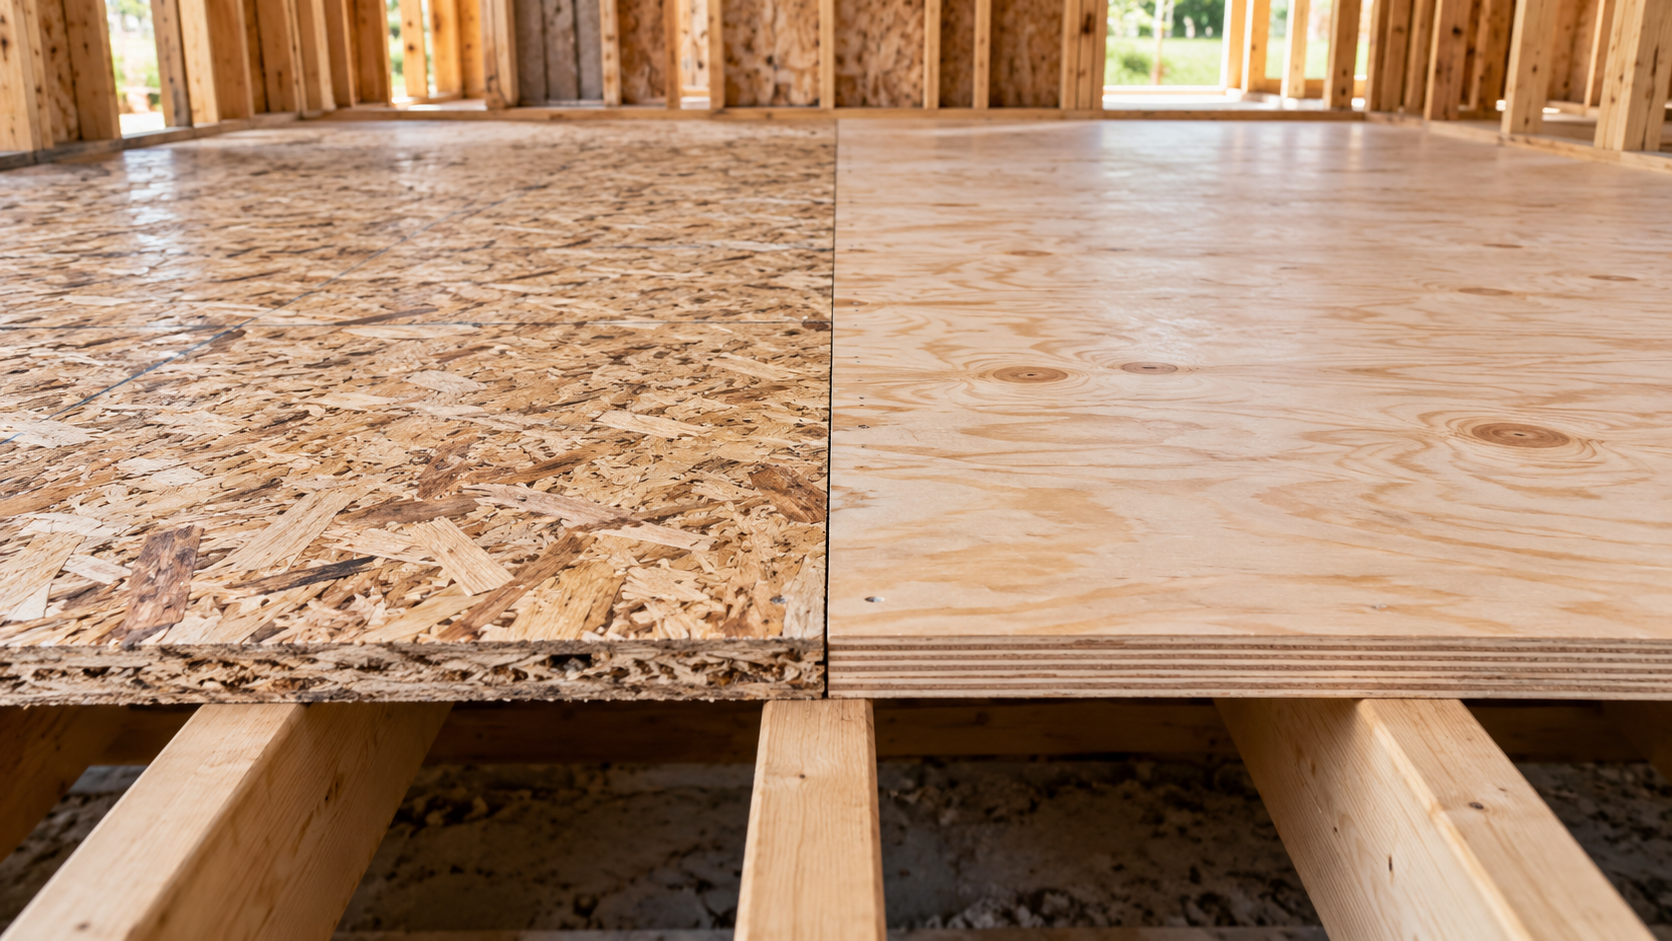
OSB vs plywood for subfloor comparison showing both panels installed side by side over floor joists

When comparing OSB vs plywood for subfloor use, start here: at the same APA span rating, plywood and OSB are designed to perform the same structural subfloor job over the rated joist spacing. The real differences show up in three places: how each panel handles getting wet before the house is closed in, how thin … Read more

Categories DIY