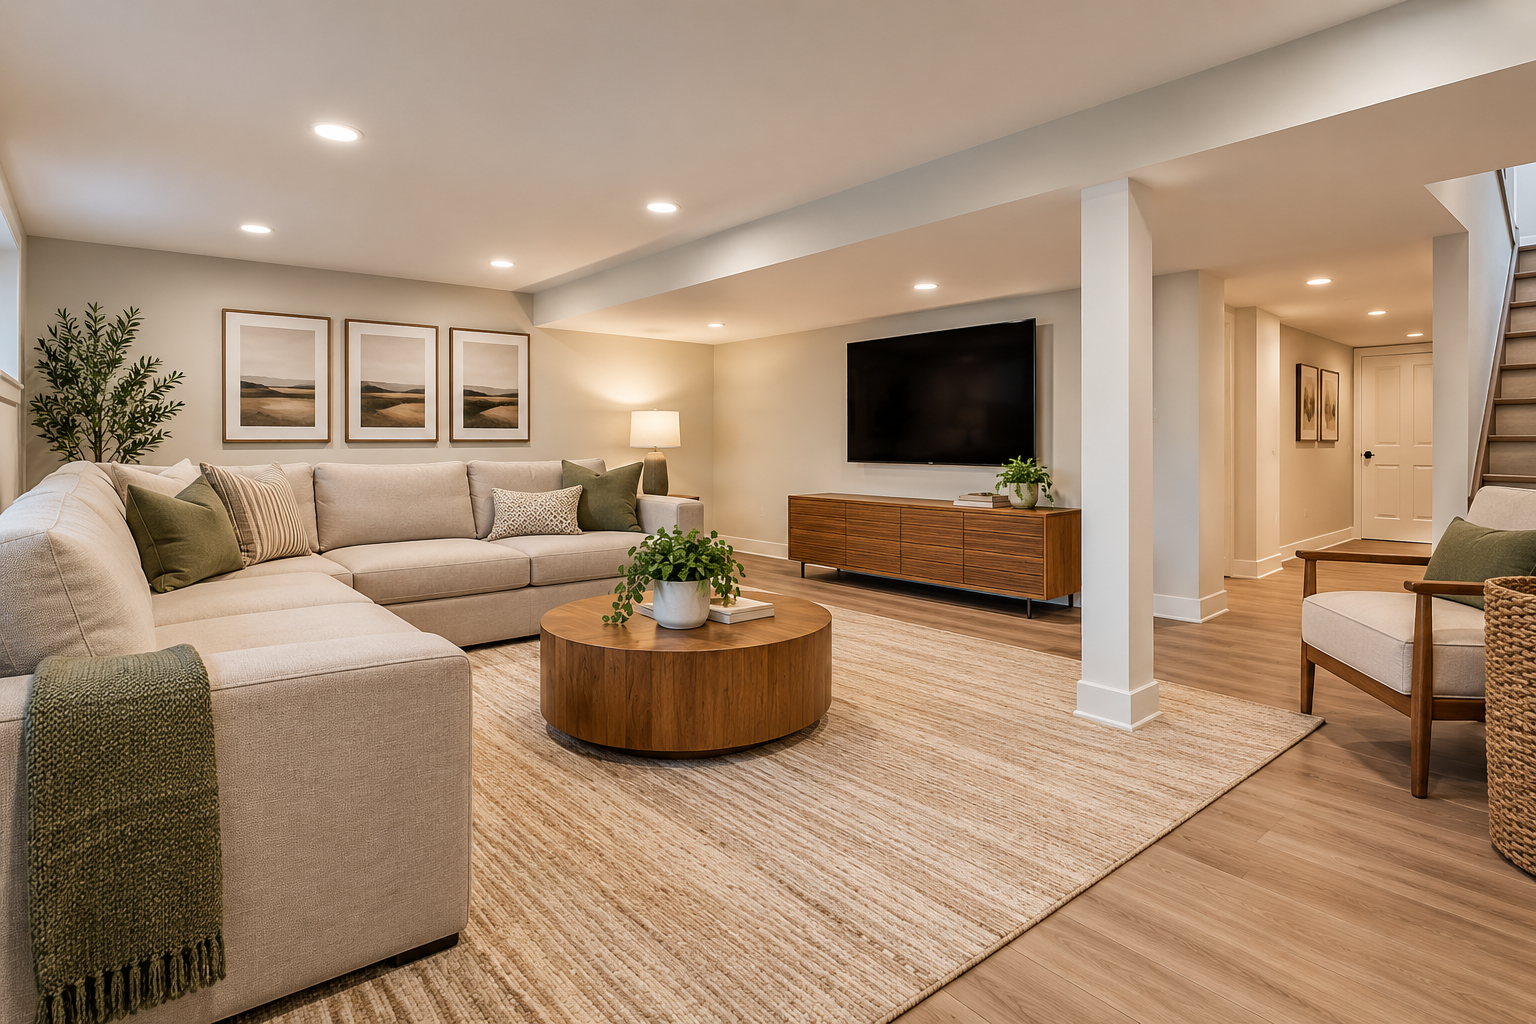
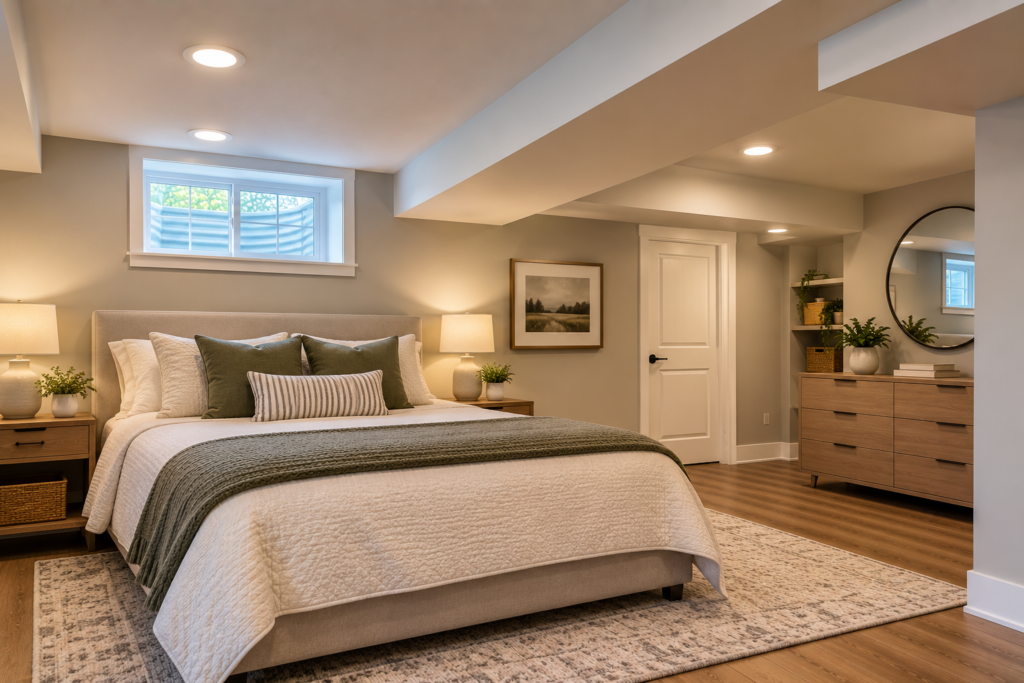
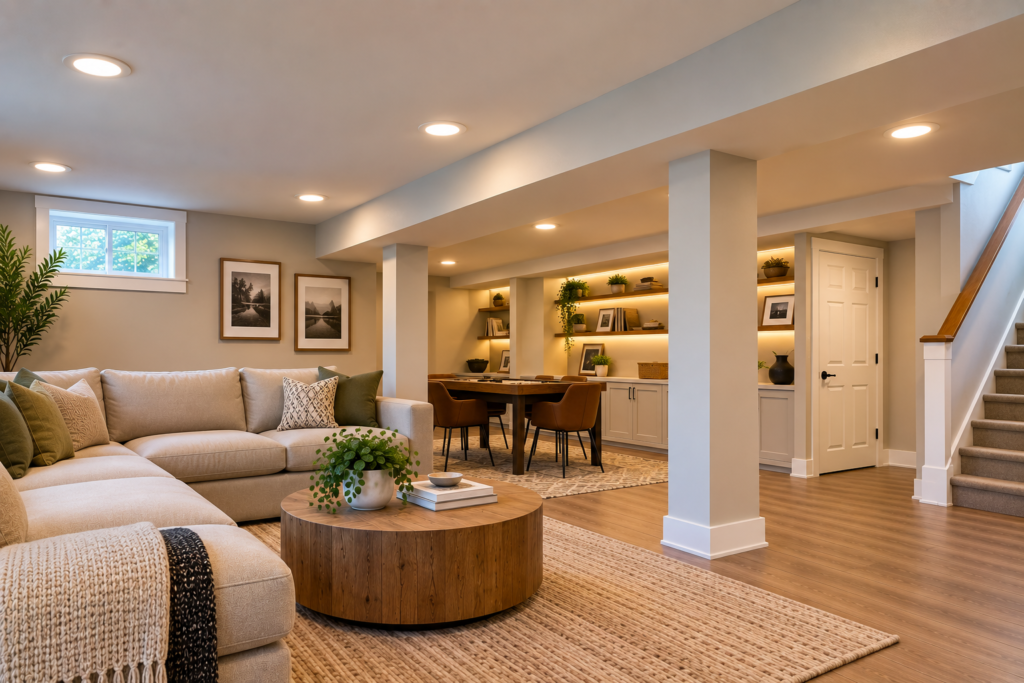
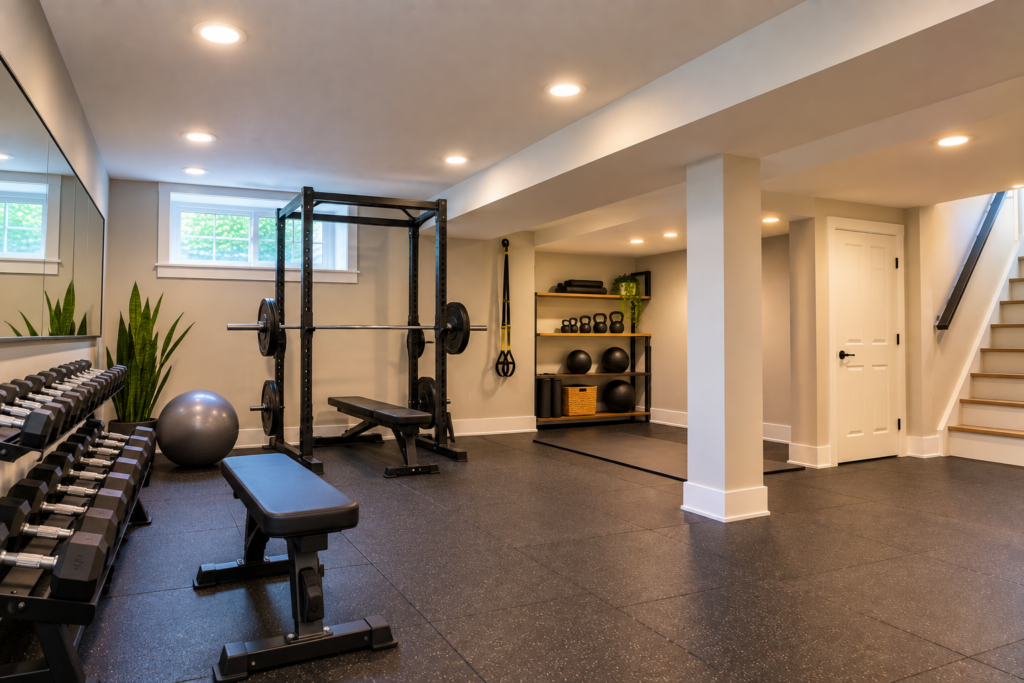
The best low ceiling basement ideas keep the finished ceiling as high as possible and then pull the eye up and out. In practice, that comes down to five moves:
Finish the ceiling tight to the joists. Painted exposed joists and drywall attached directly to the framing cost little or no height. A standard suspended grid can cost several inches.
Group the ducts and pipes into one soffit. One clean box along a wall looks like part of the design. Four scattered boxes make the whole ceiling look low.
Use flat lights instead of hanging ones. Thin wafer LEDs fit in shallow joist bays, and light aimed at the walls makes the room read wider and taller.
Paint for continuity. One light color across the ceiling and upper walls blurs the line where the ceiling starts.
Keep the floor thin and the furniture low. Every inch of subfloor build-up comes straight off your headroom.
Before any of that, check your height against the code minimum. If the room won’t pass, no paint or lighting trick changes that.
Check the Height Before You Pick Any Idea
Under the 2021 IRC baseline, habitable basement spaces generally require a finished ceiling height of at least 7 feet, and beams, girders and ducts in those spaces may project down to 6 feet 4 inches above the finished floor (IRC R305.1, City of Boise code handout).
Basement space (2021 IRC baseline)
Minimum ceiling height
At beams, girders, ducts
Bedroom, family room, office, hallway
7 ft
6 ft 4 in
Bathroom, laundry room
6 ft 8 in
6 ft 4 in (basement exception applies to obstructions)
Basement portions without habitable space or hallways (R305.1.1)
6 ft 8 in
6 ft 4 in
Three things trip people up here:
Measure from the finished floor, not the slab. If you plan foam and plywood over the concrete, subtract that build-up first.
The 6 ft 4 in figure is an exception for obstructions. It does not lower the required height for the whole room. A soffit can sit at that line, but the main ceiling still has to meet the room minimum.
Your jurisdiction decides. Many areas adopt the IRC with local amendments, and some places still use older code editions. Confirm with your building department before framing.
If the main ceiling already sits close to 7 feet after finishes, the ideas below are what you have to work with. If it falls short, you are looking at structural fixes such as lowering the slab or rerouting a main duct. Those are engineering and permit projects, not decorating choices.
Low Ceiling Basement Ideas Compared (Chart)
The ideas that cost the least headroom usually do the most for how tall the room feels. The chart is sorted by height lost, smallest first.
Idea
Headroom lost
Visual effect
DIY difficulty
Relative cost
Paint ceiling and upper walls one light color
None
Medium
Easy
Low
Wall-washing light layout
None
High
Moderate (electrical)
Low to medium
Low-profile furniture, open sightlines
None
Medium
Easy
Varies
Vertical lines on walls (board and batten, plank panels)
None
Medium
Moderate
Low to medium
Spray-paint exposed joists
None
High
Moderate (prep heavy)
Low
Wafer LED lights instead of cans or pendants
Negligible (trim sits at the finished ceiling)
High
Moderate (electrical)
Medium
Drywall or plywood fastened to joists
About the panel thickness
High
Moderate to hard
Medium
One consolidated soffit instead of many boxes
Local only, at the soffit
High
Moderate
Medium
Thinnest subfloor that handles your moisture
Roughly 1 in to 2-1/4 in, by assembly
Indirect
Moderate
Medium
Direct-mount or low-profile drop ceiling
Less than a standard grid; check manufacturer clearance
The ceiling decision matters more than every other idea combined, because it is the only one that changes the actual number on the tape.
1. Paint the Exposed Joists
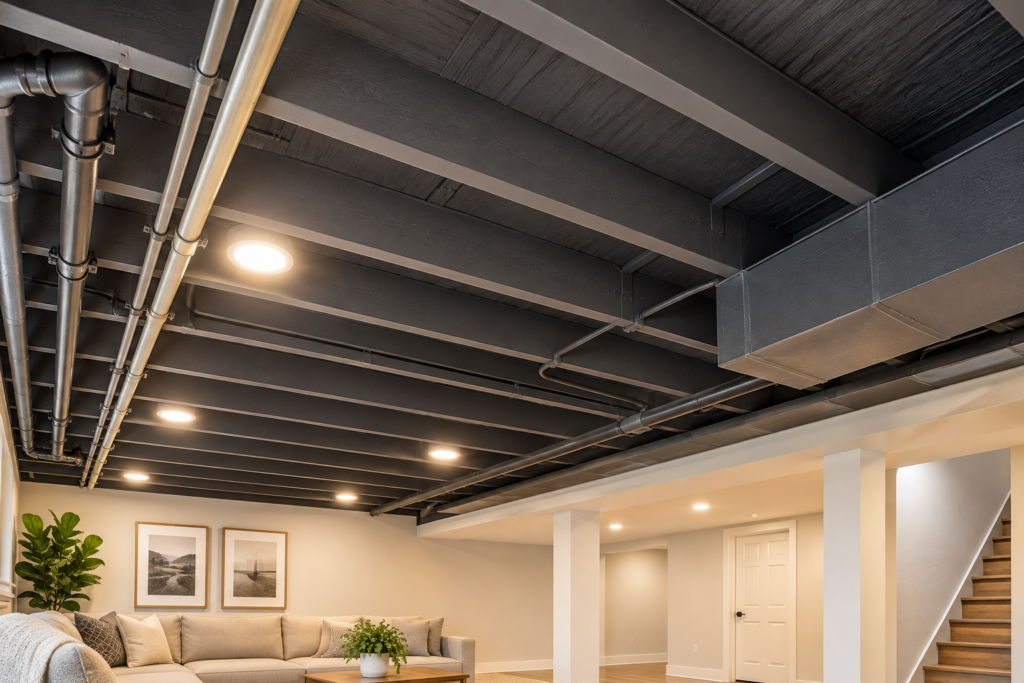
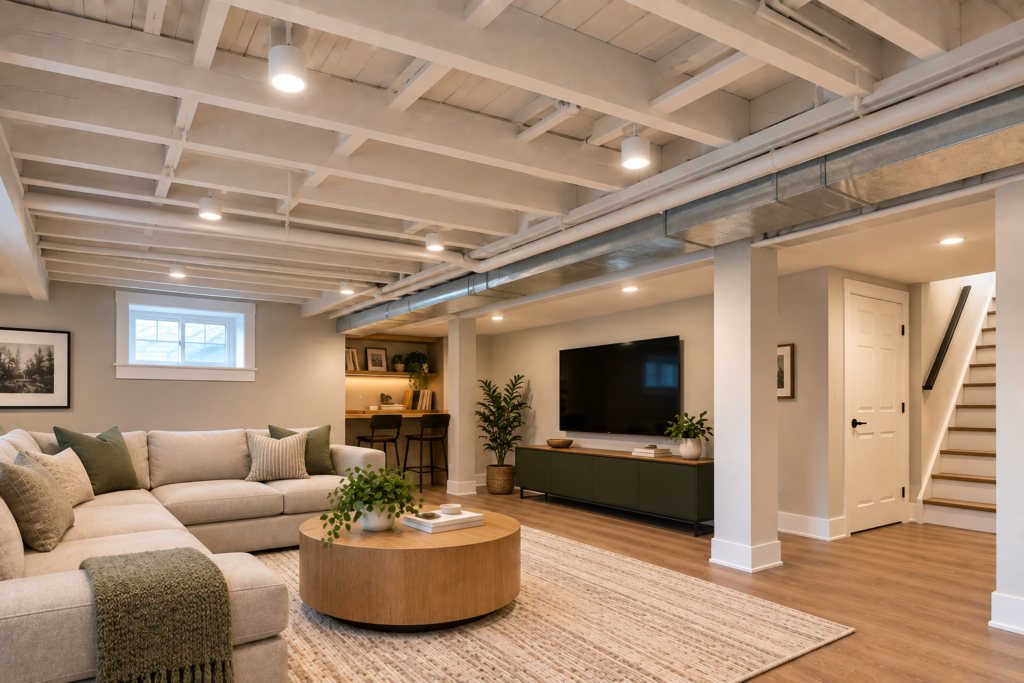
Spraying the joists, the underside of the subfloor, pipes and wires one color keeps every inch of height. It also leaves plumbing, wiring and shutoffs reachable.
Both light and dark colors work. A light color bounces light and looks clean. A dark, flat color makes the ceiling seem to disappear, which can make a room feel taller than a light finish that shows every pipe. Dark works best when the walls and lighting are bright, so the eye stops at the walls instead of the ceiling.
The trade-offs are noise and dust. An open ceiling lets more footstep noise through from upstairs than a closed one, and the spray prep (masking, cleaning, ventilation) is most of the job.
2. Fasten Drywall or Plywood Straight to the Joists
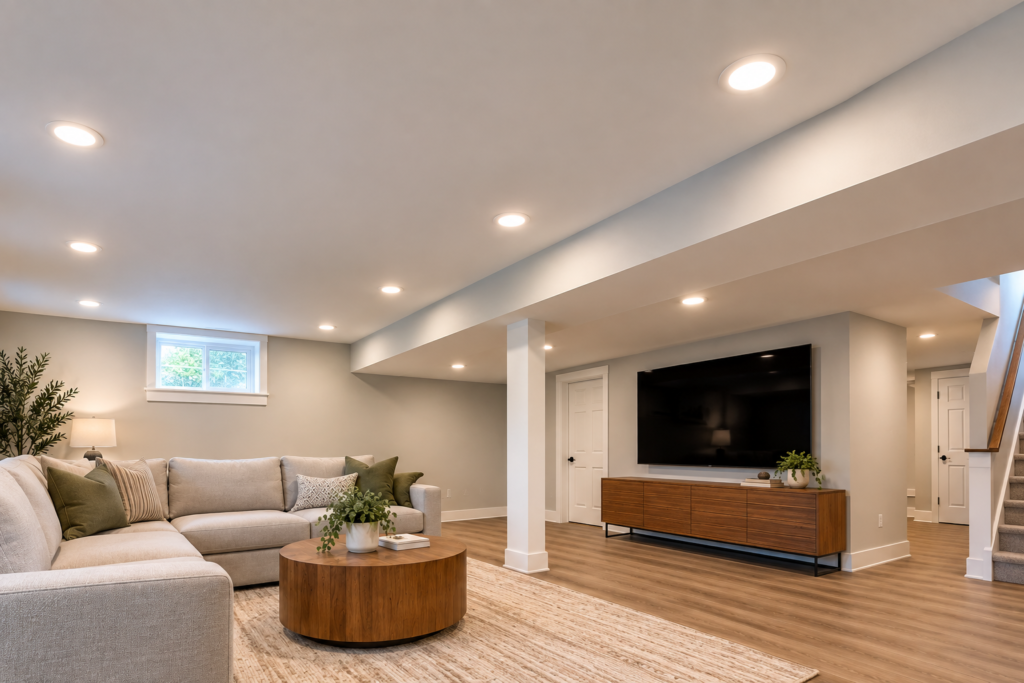
If you want a closed ceiling, attach the finish directly to the framing. You lose only the panel thickness, roughly 1/2 to 5/8 inch for drywall.
A sanded plywood ceiling is another option, and it works well in shops and rec rooms. Keep two cautions in mind. Plywood does not carry the fire rating that drywall does, so check local requirements before using it as a ceiling finish. Thin panels can also sag between joists. For a plank look between the joists rather than over them, see our guide on wrapping beams and boarding between joists.
Before closing anything in, plan for access. The electrical code requires junction boxes to stay accessible, so add access panels at valves, cleanouts and boxes instead of burying them.
3. Consolidate Ducts and Pipes Into One Soffit
Most low basements are not low everywhere. They are low at a main trunk line or beam, and then the finish carpenter adds a box around every branch line.
Reroute what you can into one run, then build a single soffit along a wall or beam line. Run it parallel to the long wall when possible. A long, straight soffit looks planned. Short boxes running in random directions chop the ceiling into pieces and make the whole room feel lower. Our basement framing guide covers how to frame soffits around ducts.
4. Leave the Center High, Box Only the Edges
If the ducts already run near the walls, finish the center of the ceiling as high as possible and drop only the perimeter. The step creates a shallow tray effect, and the eye reads the higher center as the ceiling height.
5. If You Need a Drop Ceiling, Use a Low-Profile System
A standard suspended grid needs hanging clearance below the joists, and it often costs several inches. Direct-mount and low-profile grid systems attach closer to the framing. Check the manufacturer’s minimum clearance before you buy, and compare it to your measured height. If a drop ceiling pushes the room under the code minimum, it is the wrong ceiling for that room.
Lighting Ideas That Make a Basement Feel Taller
Lighting does more for perceived height than any finish, because a dim ceiling feels closer than a bright one.
6. Switch to Wafer (Canless) LED Lights
Traditional recessed cans need housing depth above the ceiling, and that depth can run into ducts and pipes in a shallow basement. Canless wafer LEDs are thin enough to fit tight joist bays and finish nearly flush with the ceiling. Check the fixture’s rating if it will touch insulation, and follow the wiring rules in the instructions. If you are retrofitting into an existing drywall ceiling, our guide to installing recessed lighting without attic access covers fishing the wire and planning the layout.
7. Light the Walls, Not Just the Floor
A grid of lights down the middle of the room leaves the walls darker than the center, and that makes the room feel smaller. Place a row of fixtures roughly 2 to 3 feet off the walls so the light washes down the wall surface. Bright walls make the room feel wider and taller.
8. Add Hidden Uplight on a Soffit or Shelf
An LED strip on top of a soffit, along a high shelf, or in a cove throws light onto the ceiling. A lit ceiling looks farther away than a shadowed one. Keep the strip out of direct view so you see the glow, not the individual LEDs.
9. Remove Anything That Hangs
Pendants, chandeliers and ceiling fans mark the ceiling height at eye level, and near 7 feet they become something to hit your head on. Use flush fixtures, and put task lighting on the walls or furniture instead.
10. Keep One Color Temperature
Mixing warm and cool bulbs breaks the room into patches. Pick one color temperature for the whole space so the ceiling looks like one continuous surface.
Low Ceiling Basement Ideas for Walls, Floors and Color
The goal on the walls is to hide where the ceiling starts and give the eye vertical lines to follow.
11. Paint Ceiling and Upper Walls the Same Color
A strong color change where the wall meets the ceiling marks exactly how low the ceiling is. Running one light color across walls and ceiling, or carrying the ceiling color a few inches down the wall, softens that line. A flat sheen on the ceiling also hides waves in drywall or joists better than a glossy one.
Board and batten, vertical plank panels, or plywood ripped into vertical strips all pull the eye up. Run them full height. Wainscot that stops halfway up the wall does the opposite, because it adds a horizontal line that cuts the wall in half. If you are skipping drywall on the walls, our article on basement walls without drywall compares panel options, and the mold resistant basement materials guide covers which ones hold up on damp walls.
13. Skip Crown Molding, Keep Base Trim Low
Crown molding draws attention to the ceiling line, so in a low room, leave it out. A simple, low-profile baseboard leaves more of the wall visible as open vertical surface.
14. Keep the Floor Build-Up Thin
The floor is the hidden height thief. Rigid foam plus plywood adds roughly 1-3/4 inches, sleepers add about 2-1/4 inches or more, and modular panels add about 1 inch, per our basement subfloor plywood guide. Pick the thinnest assembly that still handles your slab moisture. A thin floor is no help if it fails, so read the basement vapor barrier guidebefore you decide.
15. Run One Floor Through the Whole Level
One continuous floor finish in a lighter tone makes the space read as one large room. Transitions and color changes at every doorway break it into small boxes.
Layout and Furniture Ideas
How much open wall and ceiling you can see from the doorway decides how big the room feels.
16. Choose Low-Profile Furniture
Low sofas, low media consoles and armless chairs leave more empty wall above them. The gap between the top of the furniture and the ceiling is what your eye measures.
17. Keep Sightlines Open
Every full-height partition adds another wall-to-ceiling line and creates another small, low room. Where code and privacy allow, use one open space with zones defined by rugs and lighting. Half walls or open shelving can separate areas without closing them off.
18. Hang Curtains at the Ceiling Line
On basement and egress windows, mount the rod as close to the ceiling as possible and let the panels run to the floor. The window then looks taller than it is.
19. Use Tall, Narrow Pieces
One floor-to-ceiling bookcase or a tall, narrow mirror gives the eye a vertical line to follow. Use only a few of these pieces, because a wall of tall cabinets crowds a small room fast.
20. Put Mirrors Where They Catch Light
A large mirror across from a window or a lit wall doubles the light and the visual depth of the room. Hang it vertically if the goal is height.
21. Bring in Daylight Where You Can
A bigger window or a lighter window well liner adds real daylight, which no paint can fake. It is also the slowest and most expensive idea on this list. Enlarging an opening in a foundation wall is structural work that needs a permit and, in most cases, an engineer or an experienced contractor.
Mistakes, Warnings and One Test to Run First
❌ Mistake: Choosing the ceiling before measuring the floor. People measure from the joists to the slab, pick a ceiling, and only then add the subfloor. The code height is measured from the finished floor, so subtract the floor build-up first.
💸 Cost difference: Inches add up, and so do budgets. Here is illustrative math, not a measured job. Say the bottoms of your joists sit 7 ft 5 in above the slab:
Assembly
Remaining height
Painted joists, finish applied directly to the slab
7 ft 5 in
1/2 in drywall on joists, 1 in modular subfloor
About 7 ft 3-1/2 in
Grid ceiling hanging 4 in below joists, 1-3/4 in foam and plywood floor
About 6 ft 11-1/4 in, under the 7 ft minimum
On cost, painting exposed joists is generally the cheapest finish, and a drop ceiling often costs more than drywall once the grid and tiles are added. Lowering a slab to gain height costs far more than any of these. Check local pricing before you commit.
😬 Regret: Burying the shutoffs. Drywall goes up fast. Then a valve drips or a junction box needs work, and the only way in is with a saw. Mark every valve, cleanout and box on the joists before closing in, and add access panels.
⚠️ Warning: Foam on the ceiling needs a cover. Rigid foam or spray foam installed on the underside of the floor above generally has to be separated from the room by an approved thermal barrier, such as 1/2-inch gypsum board, under the IRC foam plastic provisions. Painting over exposed foam does not count unless the coating is listed for that use. Check with your building department.
🧪 Real test: The tape line. Before you buy anything, use painter’s tape to mark your planned finished ceiling height on the walls, measured from your planned finished floor. Hold a straight board at that line under the lowest duct. Stand in the room for a few minutes. If the tape line already feels tight, a grid ceiling is out, and the ideas that lose no height move to the top of your list.
Tools and Products That Help
Disclosure: As an Amazon Associate, theplywood.com earns from qualifying purchases. The links below go to Amazon.
What is the best ceiling for a low basement? A finish attached directly to the joists, such as painted exposed joists or drywall fastened to the framing. Both keep nearly all of your height. A standard suspended grid usually costs the most headroom.
What is the minimum ceiling height for a finished basement? Under the 2021 IRC baseline, living spaces and hallways in a basement generally need at least 7 feet, and beams, girders and ducts may come down to 6 feet 4 inches from the finished floor. Local codes can differ, so confirm with your building department.
Does painting a basement ceiling dark make it look lower? Not always. A dark, flat ceiling can make the ceiling seem to recede, especially over exposed joists. It works best when the walls are light and well lit, so the eye settles on the walls instead of the ceiling.
Are drop ceilings bad for low basements? A standard grid can take several inches and push a borderline room under the code minimum. Low-profile and direct-mount systems take less. Measure first and check the manufacturer’s clearance before you buy.
What lighting works best with a low basement ceiling? Thin wafer LED lights that sit nearly flush with the ceiling, placed so they light the walls, plus hidden uplight on soffits or shelves. Avoid pendants and ceiling fans that hang down into the headroom.
How can I raise a basement ceiling? The ceiling height is set by the floor framing above, so real height comes from lowering the floor or rerouting ducts and pipes. Both are structural or mechanical projects that usually need permits and professional help.