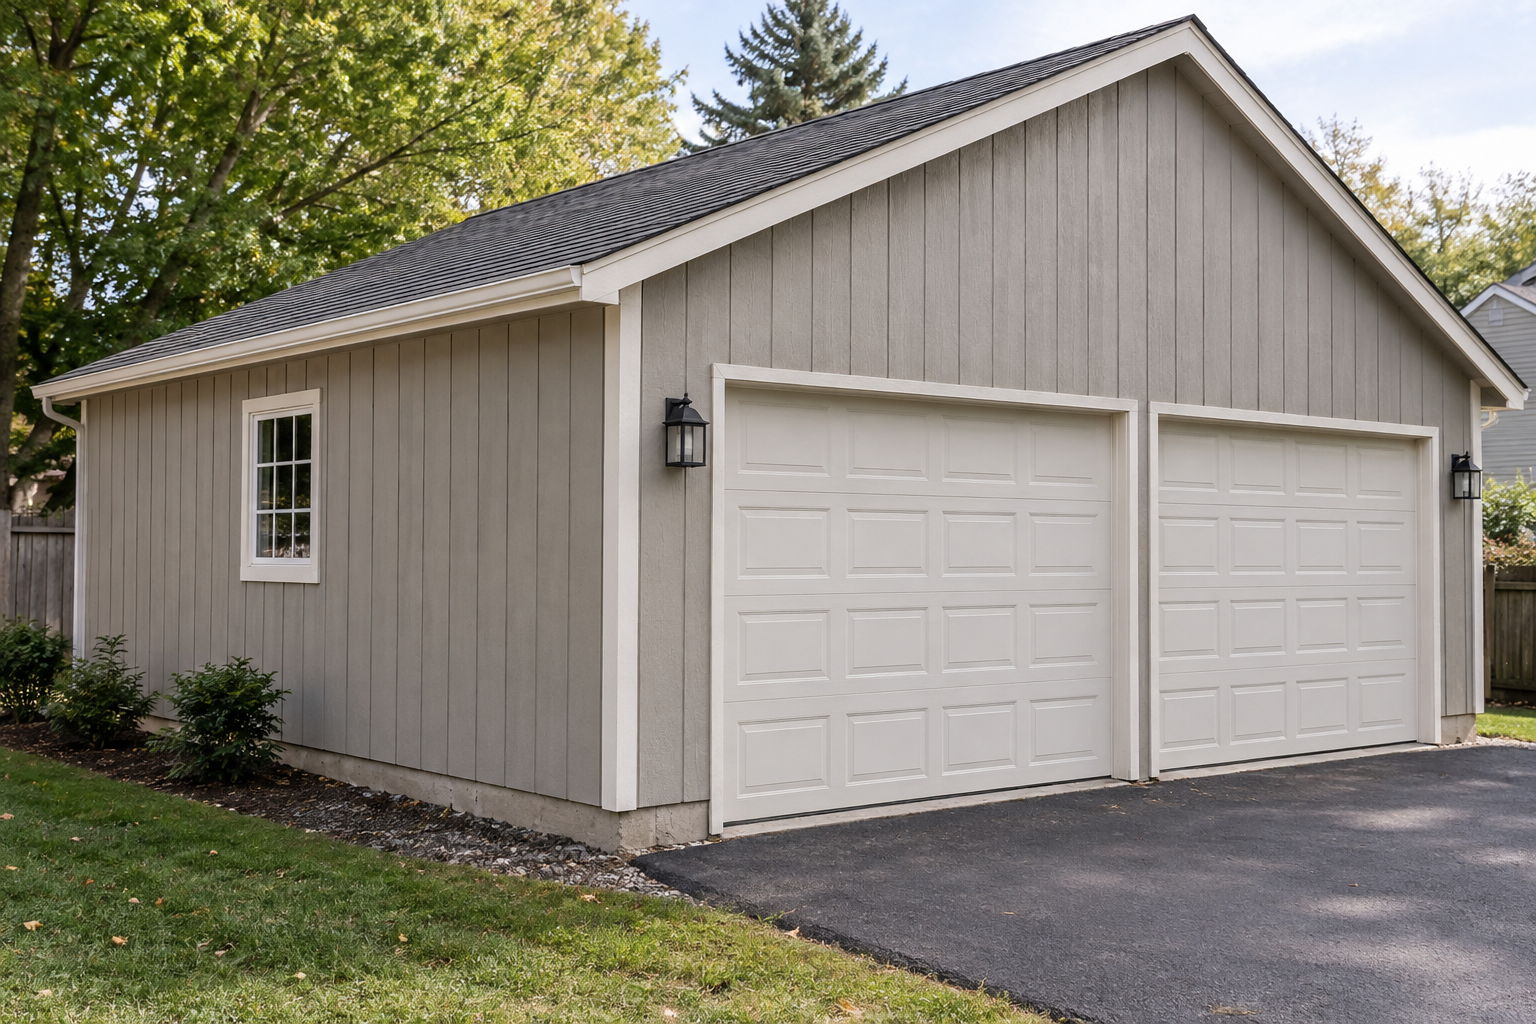
If you’re pricing out a garage build or siding replacement, T1-11 for garages keeps coming up for one reason: in an approved wall design, a single panel can serve as both the structural sheathing and the finished exterior. That’s a real efficiency — and it’s also why a lot of garages end up with a soft, blistered bottom edge a few years later. The material rarely fails on its own. How it’s installed and maintained decides almost everything.
Here’s the honest version: when T1-11 is a smart pick for a garage, when it isn’t, and the details that separate a wall that lasts from one that quietly rots. If you’re weighing panels for an outbuilding, it’s worth reading alongside our guide to the best plywood for a shed or outbuilding, since a detached garage has a lot in common with a large shed.
Quick answer: is T1-11 good for a garage?
For a detached garage, shed, or outbuilding, T1-11 is one of the better-value siding choices, because in an approved wall assembly a single panel can act as both the structural sheathing and the finished exterior. It’s a weaker choice where it stays wet, sits close to the ground, or gets used as the interior fire-separation surface of an attached garage (see the warning below). Choose a plywood panel whose APA span rating matches your framing, install it over a water-resistive barrier, keep the bottom edge well above grade, seal every cut edge — and follow the panel manufacturer’s printed instructions, which govern the specifics.
What T1-11 actually is (and why garage builders reach for it)
T1-11 — sometimes written T-111 — isn’t a lumberyard house brand. Per the APA – The Engineered Wood Association, TEXTURE 1-11 is a registered trade name for a specific APA 303 Rated Siding panel: an all-veneer (plywood) panel with ship-lapped edges and parallel grooves 1/4 inch deep and 3/8 inch wide, with grooves 4 or 8 inches on center as the standard spacing. Those vertical grooves are the look most people picture.
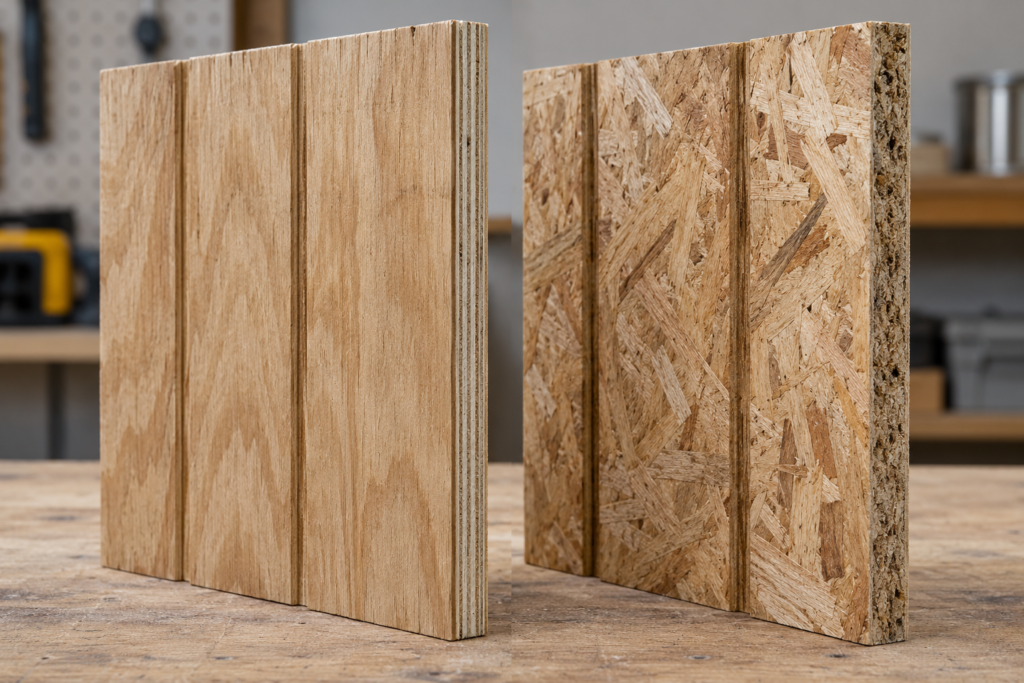
One point the APA is explicit about: true T1-11 is an all-veneer plywood product. There are grooved OSB siding panels that look similar on the rack and get called “T1-11” loosely, but they’re a different material and don’t age the same way. When this guide says T1-11, it means the plywood panel.
A few specs worth knowing before you buy:
Thickness: common thicknesses run 3/8, 5/8, and 3/4 inch. The classic T1-11 is commonly sold in the nominal 5/8-inch category, where the actual panel thickness is 19/32-inch (about 0.594-inch), in 4×8 sheets.
Bond classification: For siding permanently exposed to weather, select a panel marked Exterior and approved for siding use. Exposure 1 panels use moisture-resistant adhesive but are intended only for temporary construction exposure or similarly limited moisture conditions. Neither classification makes wood decay-proof. (APA on plywood bond classifications)
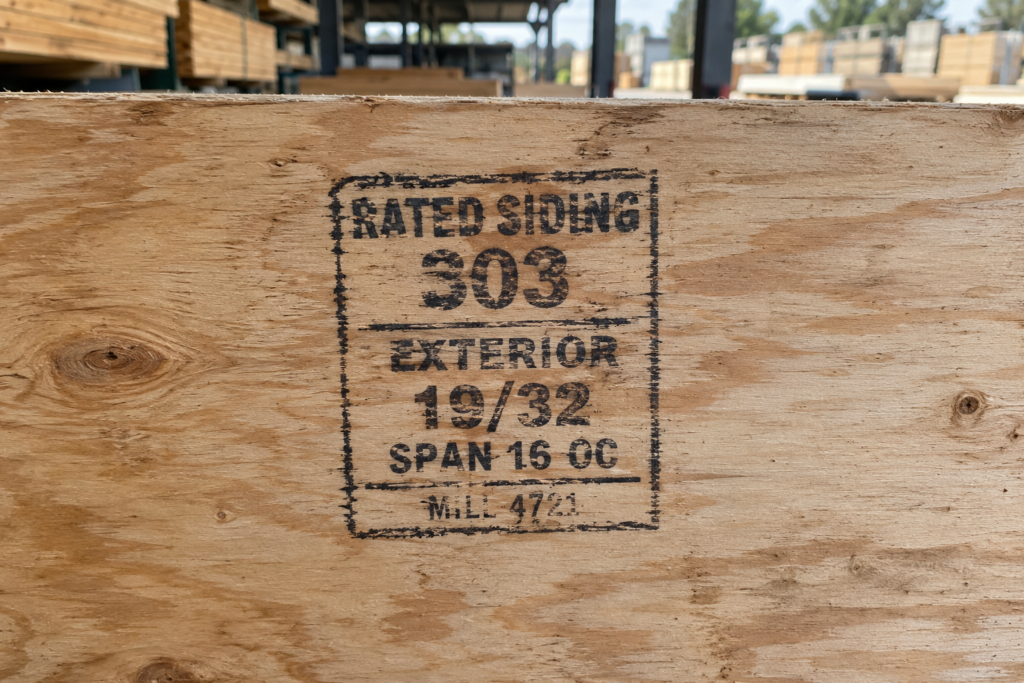
The stamp matters: APA trademarks appear only on panels from APA member mills, where quality is verified by APA audit. No APA stamp means the panel has not been verified under APA’s quality-auditing program; check whether it carries certification from another recognized agency.
Why T1-11 works so well on a garage specifically
This is the part that earns it a look.
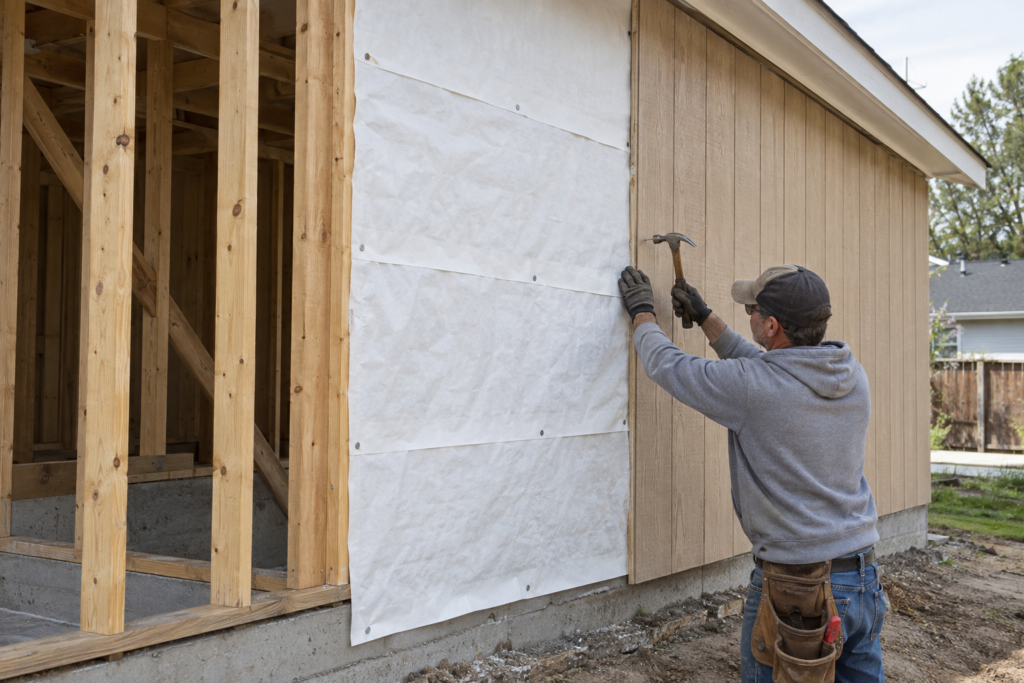
APA Rated Siding can be installed directly over studs in an approved wall assembly, allowing one panel to serve as both structural sheathing and exterior siding. However, it still needs a properly installed water-resistive barrier, such as building paper or house wrap, behind it. Whether the panel satisfies wall-bracing requirements depends on its rating, thickness, framing spacing, fasteners and the locally approved building design.
For a detached garage where you don’t need a showpiece facade, that combination can save a layer of material and labor. The 4×8 sheets also cover a wall fast, which helps on solo builds — one reason the panel shows up so often on sheds, barns, and garages. If you’re tackling it alone, the sequencing tricks in our guide to installing T1-11 single-handed are worth reading first. And because a garage wall with a big door opening leans on its sheathing for racking resistance, it helps to understand when a panel is doing structural duty versus just covering the wall — a thicker or better-rated panel doesn’t automatically satisfy the bracing requirements around that opening, which is an engineering question for your approved plans.
Plywood T1-11 vs. grooved OSB siding for a garage
Both sit on the same rack, and the OSB version is usually cheaper per sheet. The cheaper panel isn’t automatically the smarter buy for a garage, though — it depends on how the wall is detailed and maintained.
Plywood T1-11 uses cross-laminated veneers and tends to be more dimensionally stable through wetting and drying, so it generally handles localized edge wetting better. Lower-cost grooved OSB panels can experience more noticeable edge swelling when their coating or edge protection fails. Actual performance depends on the specific product, installation and maintenance. Neither is low-maintenance, and neither should touch the ground.
The cost difference is real but usually small at the sheet level — often a modest premium per panel. Spread across a two-car garage, that premium is minor compared with the labor of tearing off and replacing failed panels later. For the fuller picture of how the two materials behave, see OSB’s real strengths and weak points.
Prices move around by region and over time, so check your local supplier’s current pricing rather than trusting any number you read online — including this one.
What thickness of T1-11 should you buy for a garage?
There isn’t one universal answer. The right thickness is the one whose APA span rating matches your framing — your stud spacing, wind loads, and locally approved building plans all factor in. The traditional T1-11 thickness is 5/8-inch (19/32-inch), and for a garage with a large door opening the heavier panel is a common choice because it puts more material at the grooved edge to hold a fastener. But thickness alone doesn’t solve wall-bracing; confirm the panel and its nailing against your approved design. If you’re unsure how span ratings work, our guide to matching a panel to its APA span rating walks through it.
The material rarely fails on its own — installation does. These steps address the most common failure points, but they don’t replace the panel manufacturer’s printed instructions, which are the authority on fasteners, spacing, edge treatment, and finishing for that specific product.
Install a water-resistive barrier first. Even though the panel can serve as sheathing and siding, the APA recommends installing Rated Siding over a water-resistive barrier such as building paper or house wrap (see APA Rated Siding guidance). Skipping the WRB is one of the most common — and most consequential — shortcuts.
Keep the bottom edge off the ground. The panel must not contact soil. Maintaining clearance above grade keeps splashback and wicking off the vulnerable end grain; follow your panel manufacturer’s and local code guidance for the specific clearance.
Fasten the panels to the framing as specified. Because the panels may provide structural bracing, use the corrosion-resistant fastener type, size and spacing required by the panel manufacturer and approved wall design. Do not substitute ordinary exterior screws.
Join panel edges as the manufacturer specifies. Land panel edges over framing and join and fasten them exactly as the panel manufacturer specifies.
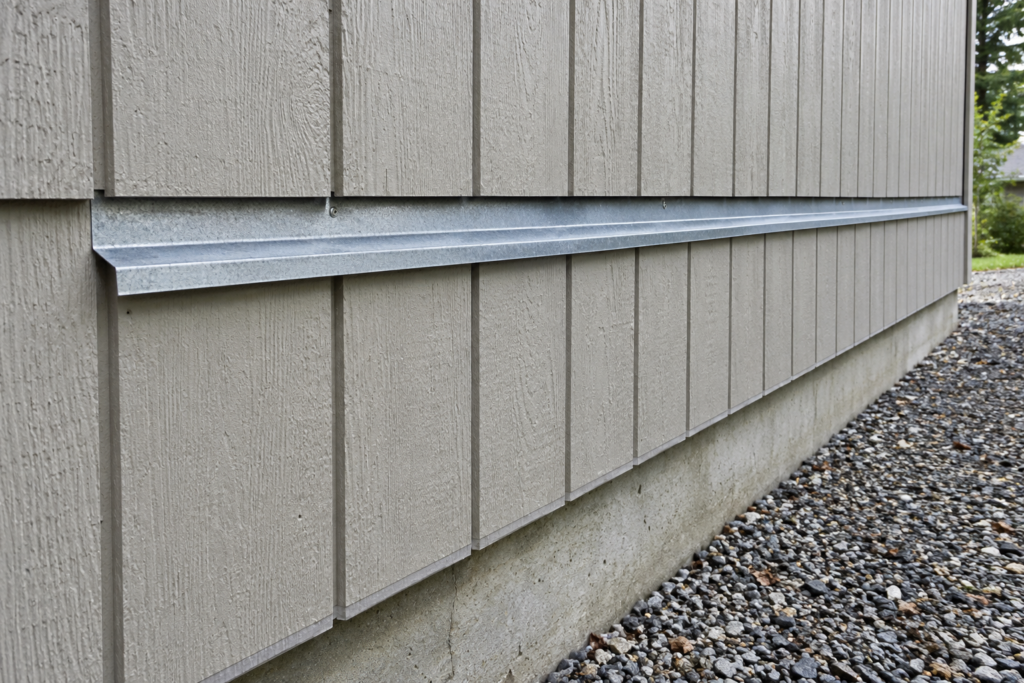
Flash the horizontal joints. If you stack panels, use Z-flashing at the horizontal seam so water has a path out, not in.
Seal every cut edge, including groove bottoms. The APA notes that edge sealers slow moisture movement and that any edges cut during construction should be resealed. Every opening you cut for a window, vent, or door exposes raw end grain — seal it before the panel goes up.
Prime and topcoat all faces and edges, then keep up with it. Rather than refinishing on a fixed calendar, inspect the finish at least annually and refinish when the coating shows deterioration, following the coating and panel manufacturers’ instructions.
Warning: attached garages have a fire-separation requirement T1-11 doesn’t meet. T1-11 is an exterior siding, not a fire-separation membrane. Where a garage is attached to — or under — living space, the IRC requires a gypsum-board separation. The IRC generally requires at least 1/2-inch gypsum board on the garage side of walls separating the garage from the residence. Garage ceilings beneath habitable rooms generally require at least 5/8-inch Type X gypsum board or an approved equivalent. Requirements for supporting structural members and locally adopted codes may differ. So don’t use T1-11 as the interior separating surface of an attached garage, and confirm the assembly with your local building department. You can read the current provision on the official ICC site: IRC R302.6 Dwelling-Garage Fire Separation.
The mistake that quietly ruins T1-11 garages
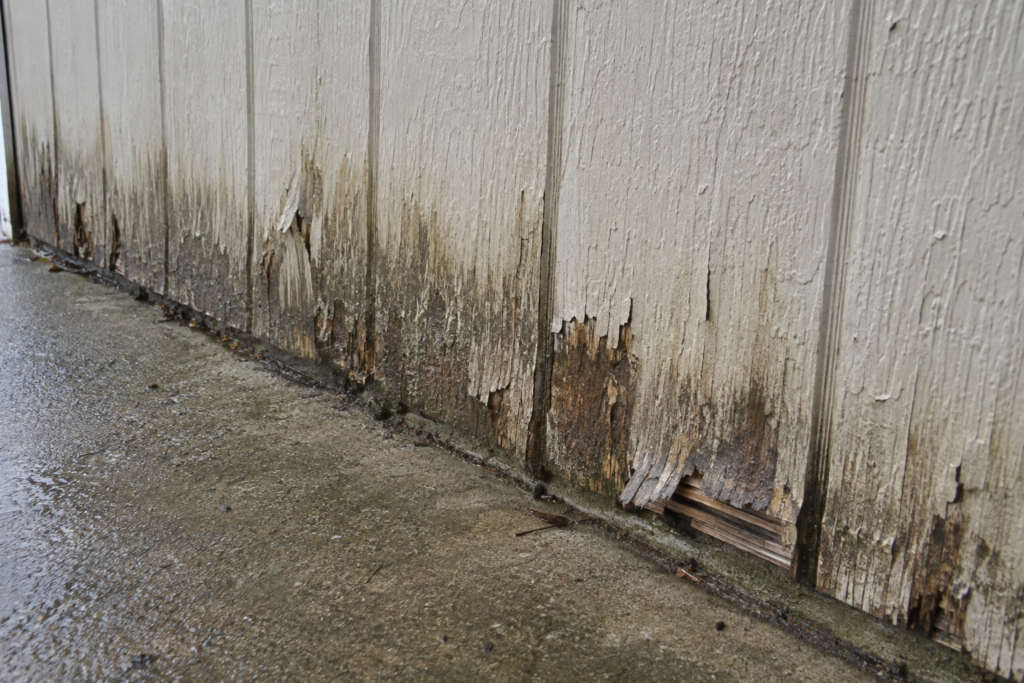
Many cases of bottom-edge deterioration are associated with insufficient clearance, splashback off hard surfaces, failed coatings, or unsealed cuts. Wood end grain wicks moisture like a straw, and because T1-11 is installed vertically with the bottom edge near the ground, that’s exactly where water collects and rot tends to start.
Here’s the regret version, and it’s common: panels go up fast, the garage looks great, nobody seals the fresh cuts around the door because it’s “just a garage,” and the bottom edge sits an inch or two off the concrete. A few seasons later the lower band can be spongy and the paint blistering from behind. Much of that traces back to install details rather than the panel itself — often just a few skipped minutes at the start.
How long will T1-11 last on a garage?
Honestly, it depends almost entirely on installation, climate, and upkeep, and reported service life varies too widely to promise a number. In dry climates, well-detailed and maintained panels can last a long time; in wet climates, panels installed low and left unsealed can fail early. Plywood T1-11 that’s kept over a water-resistive barrier, held above grade, sealed at every edge, and refinished when the coating starts to go is a reasonable long-term garage siding. The same panel installed low and neglected is a short-timer. The material hands you a wide range and lets your details decide where you land.
Tools and materials worth having on hand
A T1-11 garage lives or dies on the finish and the fasteners more than the panels themselves, so that’s where care pays off:
A compatible exterior primer and finish system — essential for limiting moisture absorption and protecting the panel.
Corrosion-resistant fasteners— use the type specified by the panel manufacturer and approved wall design. Do not substitute ordinary exterior screws when the panels provide structural bracing.
Before you load a panel, run this quick check at the store:
Read the stamp for the APA Rated Siding or APA 303 Siding designation, the Exterior bond classification, the siding span rating, and the performance category. No APA stamp means the panel has not been verified under APA’s quality-auditing program; check whether it carries certification from another recognized agency.
Check the material at the groove bottoms and the cut edge. Layered veneers mean plywood. Compressed strands mean grooved OSB. For a weather-facing garage wall, plywood T1-11 is generally the more moisture-tolerant choice, but confirm the product’s exterior-siding rating.
Look for moisture damage. Inspect the panel for swollen edges, visible delamination, staining, damaged groove bottoms and excessive warping. Reject panels showing obvious moisture damage.
T1-11 for garages: frequently asked questions
Can T1-11 replace both sheathing and house wrap on a garage? No. In an approved wall design, T1-11 can serve as both the structural sheathing and the finished siding, but it still needs a water-resistive barrier — building paper or house wrap — installed behind it. The APA calls for Rated Siding to go over a WRB.
Is plywood or grooved OSB better for a garage? Plywood, for walls that see weather. True T1-11 is an all-veneer plywood panel and generally handles moisture cycling better than grooved OSB. Lower-cost OSB panels can swell more at the edges if their coating or edge protection fails, though performance varies by product. Neither should touch the ground.
What thickness of T1-11 is best for a garage? The one whose APA span rating matches your framing, wind loads, and approved plans. The traditional thickness is 5/8-inch (19/32-inch), often chosen for garages for the extra material at the grooved edge — but thickness alone doesn’t satisfy wall-bracing, so confirm it against your building design.
How far off the ground should T1-11 sit on a garage? Keep the bottom edge clear of grade and never let it contact soil, mulch, or standing water. Follow your panel manufacturer’s clearance guidance and local code; the goal is to keep splashback and wicking off the end grain.
Can I use T1-11 on the inside of an attached garage? Not as the fire-separation surface. IRC R302.6 generally requires at least 1/2-inch gypsum board on the garage side of walls shared with the residence, and at least 5/8-inch Type X on garage ceilings beneath habitable rooms. T1-11 doesn’t meet that — confirm the assembly with your local building department.
How often does T1-11 need refinishing? There’s no fixed calendar. Inspect the finish at least once a year and refinish when the coating shows wear or damage, following the coating and panel manufacturers’ instructions. Staying ahead of the finish is the difference between a long-lived garage and a rotted one.
Related Posts:
How to Paint T1-11 Siding the Right Way by Admin September 2, 2026 DIY T1-11 is one of the cheapest ways to side a shed, garage, or house — and one of the easiest to ruin with a bad…