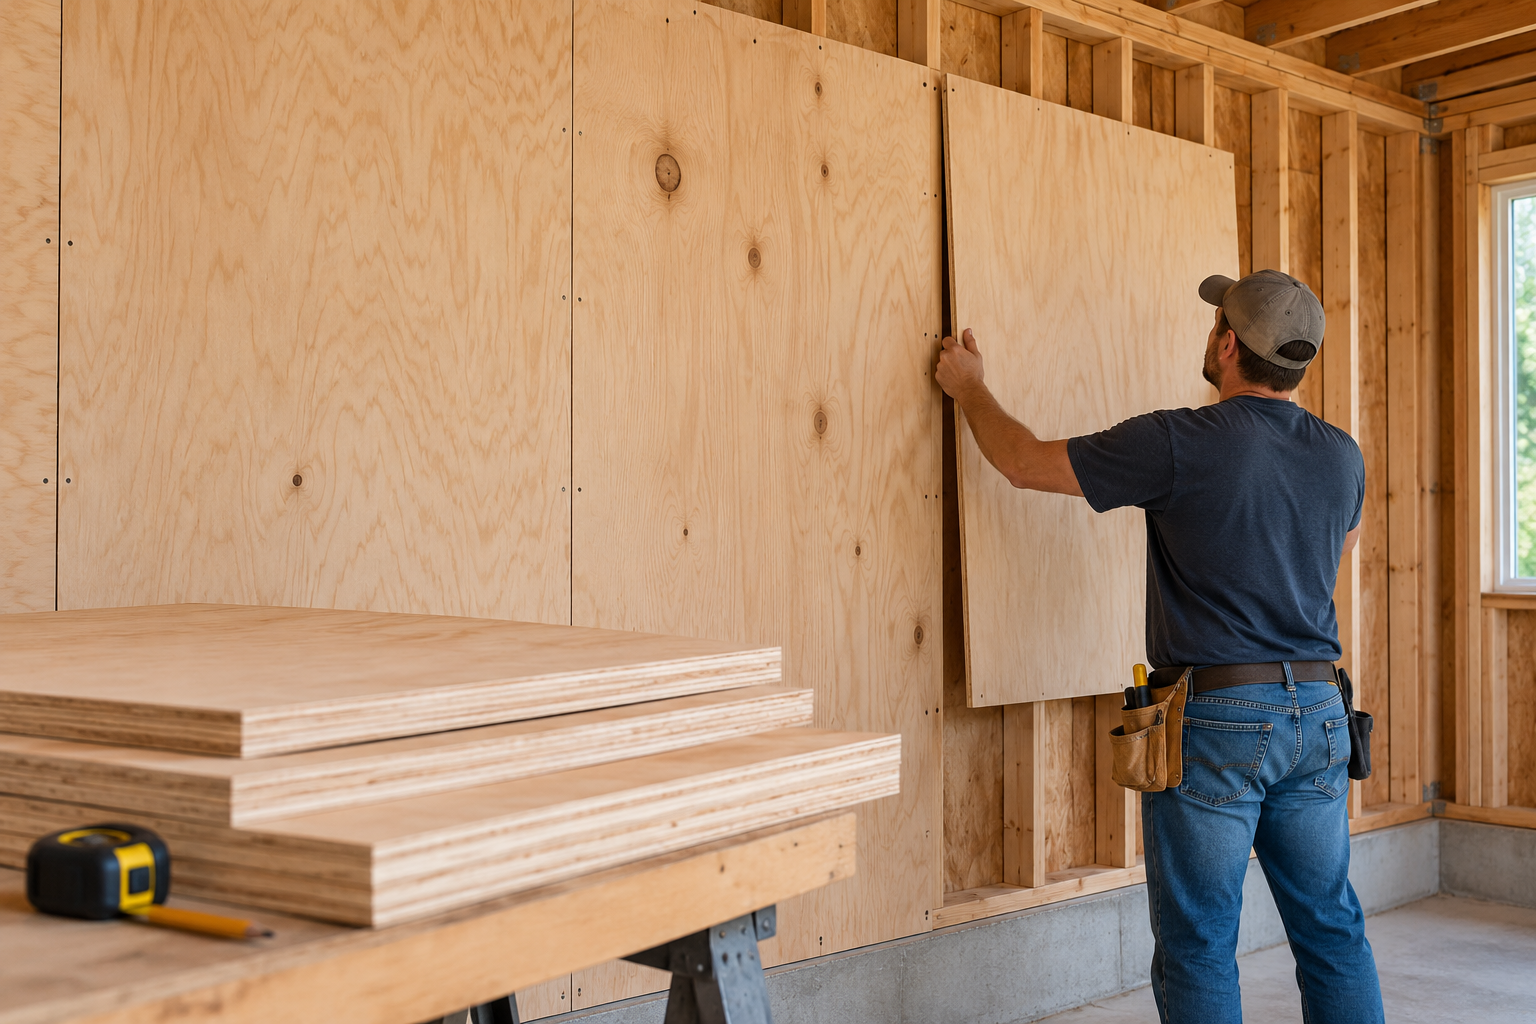
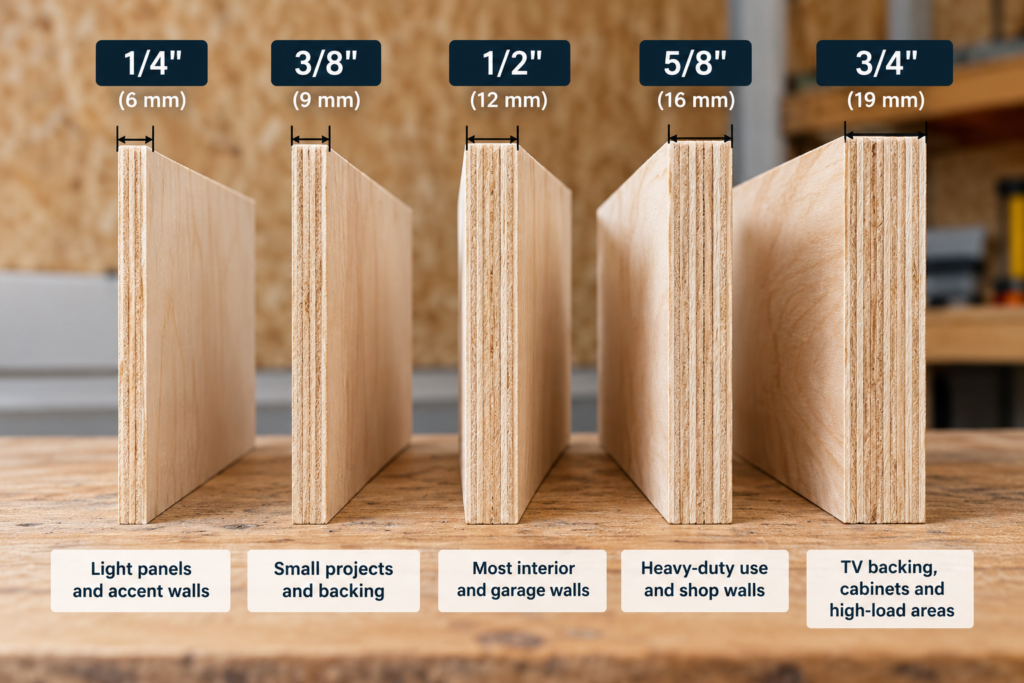
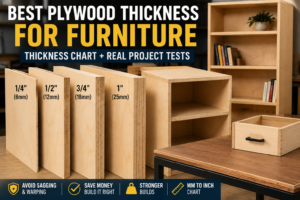
Choosing the right plywood thickness for walls depends on the wall type, stud spacing, moisture exposure, and what you plan to mount to the surface. For most interior and garage walls with studs 16 inches on center, 1/2-inch plywood works well, while 3/4-inch plywood is better for areas that need stronger off-stud mounting.
Quick answer: Use 1/2″ plywood for most interior and garage walls on studs 16″ on center. Step up to 3/4″ where you want to drive a screw anywhere and hang heavy things (shop walls, French cleats, TV backing). For exterior wall sheathing, 7/16″ to 1/2″ is what most builds use; the required thickness depends on span rating, stud spacing, wind design and nailing.
The right thickness for a wall is not the thickest one you can afford. It is the thinnest panel that stays flat between your studs and holds whatever you plan to screw into it. Go thinner and the wall ripples and screws pull out; go thicker and you pay more, lift more and lose floor space for nothing.
Below you get the chart by wall type, what changes the answer (stud spacing, loads, moisture, fire rules), the cost math of going up a size, and the cases where plywood is the wrong wall material altogether. If you need the basics of nominal vs actual sizes first, start with our plywood thickness guide.
Plywood Thickness for Walls: The Chart
Wall use
Code floor (where one exists)
Best pick
Go thicker when
Grade / exposure
Exterior wall sheathing (house)
Panels as thin as 3/8″ allowed in some rated assemblies; depends on span rating, stud spacing, wind and nailing (IRC Table R602.3(3))
7/16″ or 15/32″-1/2″
Engineer or plans call for higher shear values
Exposure 1 or Exterior bond, span-rated
Interior finish wall (paneling look)
Paneling under 1/4″ needs a 3/8″ gypsum backer, IRC R702.5
CDX if covered or appearance doesn’t matter; sanded BCX or ACX for an exposed finish
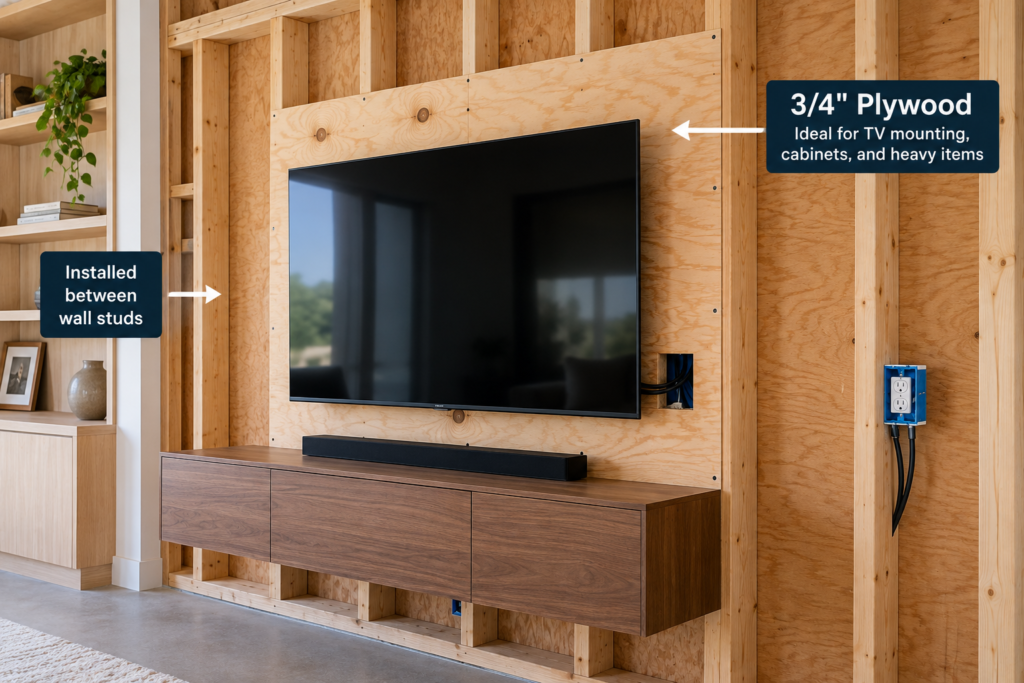
TV, cabinet or grab-bar backing
None
3/4″ between or across studs
Very heavy mounts: still fasten into framing
Any structural grade
Shed wall (no siding over it)
Depends on local permit rules
T1-11 siding panel (often 19/32″ or 5/8″)
High wind area or no blocking at joints
Rated siding, Exterior bond
Shed wall (siding goes over it)
Same as house sheathing
7/16″-1/2″
Siding needs nail base between studs
Exposure 1 or Exterior
Basement framed wall
Same as interior finish
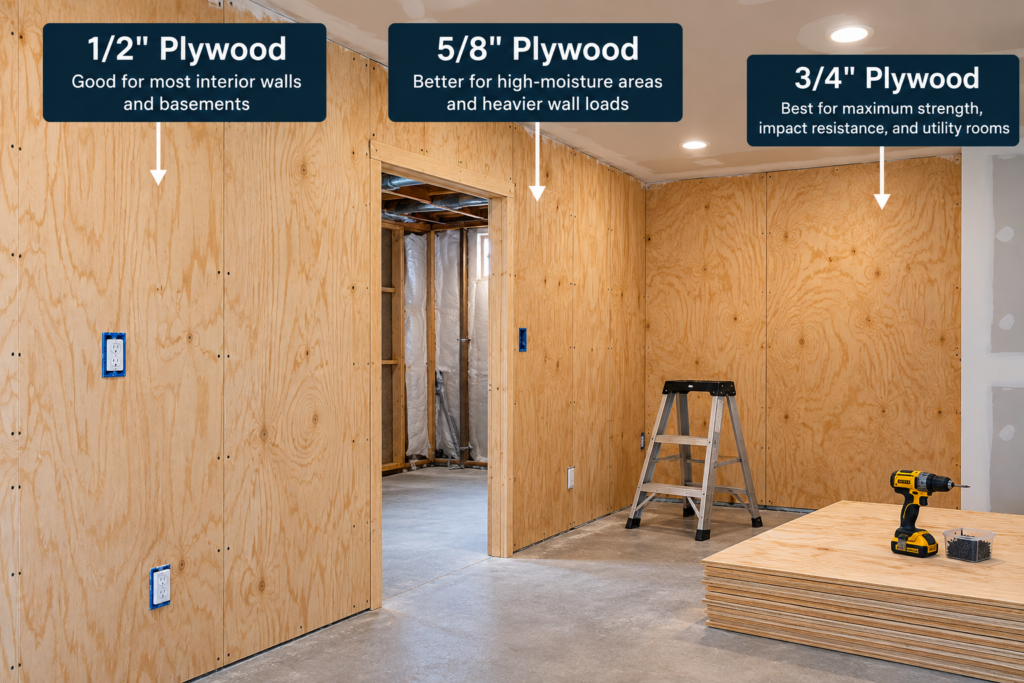
1/2″
Shop use or heavy storage: 3/4″
Exposure 1 minimum; keep it off the concrete
Wainscot or accent panel
Paneling under 1/4″ needs a 3/8″ gypsum backer, IRC R702.5
1/4″ over drywall
Going straight onto studs: 1/2″
Hardwood plywood, sanded
Check your local code first. Code figures are from the 2021 International Residential Code (IRC). Your town may adopt a different edition or local amendments, so confirm with the building department before you buy for permitted work.
How to Read the Chart
Five things move the answer up or down a size.
Stud spacing
The wider the gap between studs, the more the panel has to bridge on its own. IRC R702.5 limits wood veneer paneling to framing spaced no more than 16″ on center. On the sheathing side, footnote c of IRC Table R602.3(3) says Wall-16 panels and plywood siding rated 16 o.c. can only be used on studs 16″ on center or closer. If your wall is framed at 24″, plan on the thicker end of each row.
What hangs on it
For nonstructural interior walls, thickness mainly affects stiffness and available screw embedment. Structural sheathing must also satisfy span, load and fastening requirements. A screw in 1/2″ plywood has less thread in wood than the same screw in 3/4″. For pictures and light shelves, 1/2″ is enough. For cabinets, tool racks and anything that swings or gets bumped, go 3/4″ or screw into studs. Our nails vs screws guide covers which fastener to use.
Moisture
Thickness does not make plywood waterproof. Bond classification (Exposure 1 vs Exterior) tells you how the glue handles wetting; it says nothing about rot. If the wall can stay damp, you need a different plan, not a thicker panel. See pressure-treated plywood for when treatment is the real answer.
Fire rules
IRC R302.6 requires at least 1/2″ gypsum board on the garage side of a wall between an attached garage and the house. Plywood does not replace that layer at any thickness. You can put plywood over the drywall, not instead of it.
Code vs comfort
The code numbers are minimums for structure and safety. They do not promise a flat, solid-feeling wall. That is why the “best pick” column often sits one size above the code floor.
Best Thickness by Wall Type
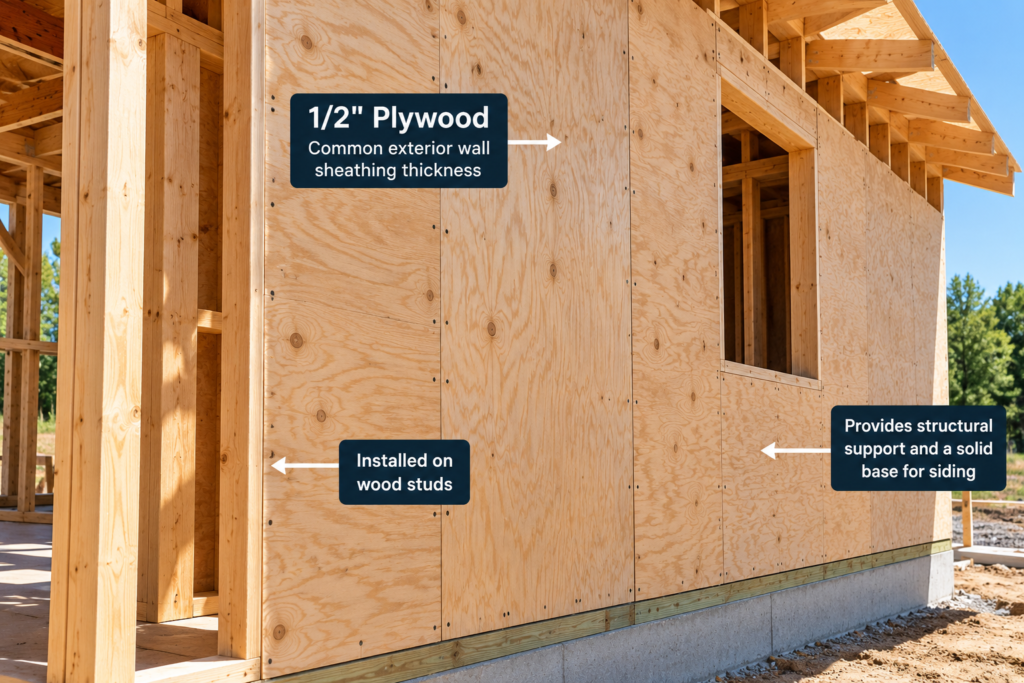
Exterior wall sheathing: 7/16″ to 1/2″
IRC tables permit wood structural panels as thin as 3/8″ in certain rated assemblies, but the required thickness depends on panel span rating, stud spacing, wind design and fastening schedule. Most builders use 7/16″ OSB or 15/32″ plywood because it gives a better nail base for siding. Nail pattern matters as much as thickness; follow the schedule on your plans. Our walkthrough on framing exterior walls shows where the sheathing fits in the sequence.
Interior finish walls: 1/2″
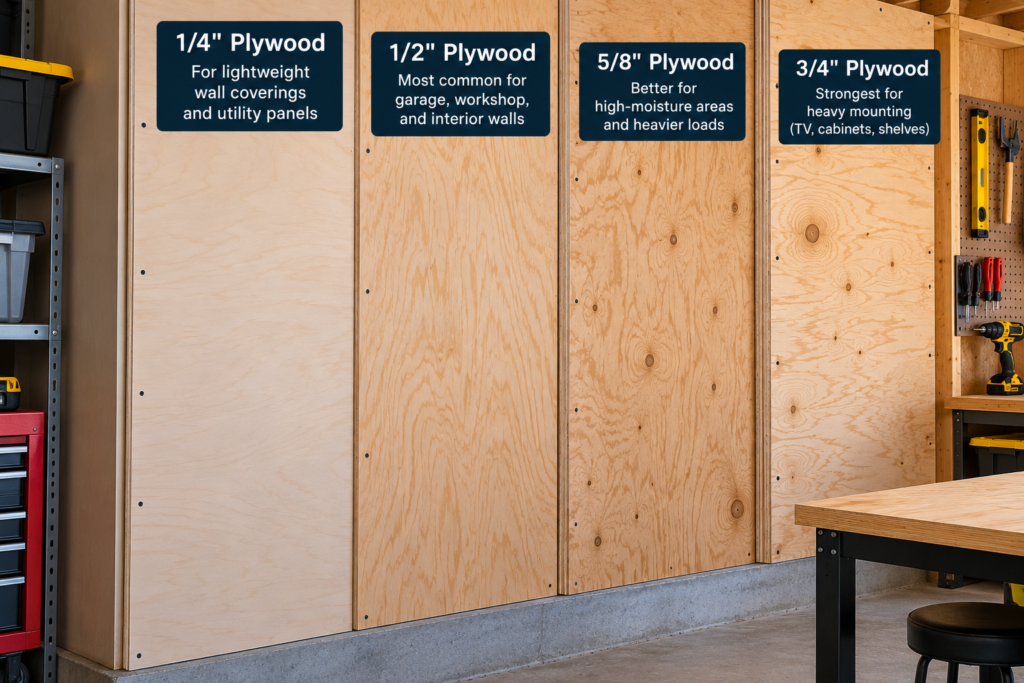
Half-inch sanded plywood generally provides a sufficiently stiff finished surface across studs 16″ on center for typical interior applications, and it takes paint well. It also lets you hang light items between studs. If you want the panel look over existing drywall, 1/4″ is fine, but IRC R702.5 requires a 3/8″ gypsum backer behind any paneling thinner than 1/4″.
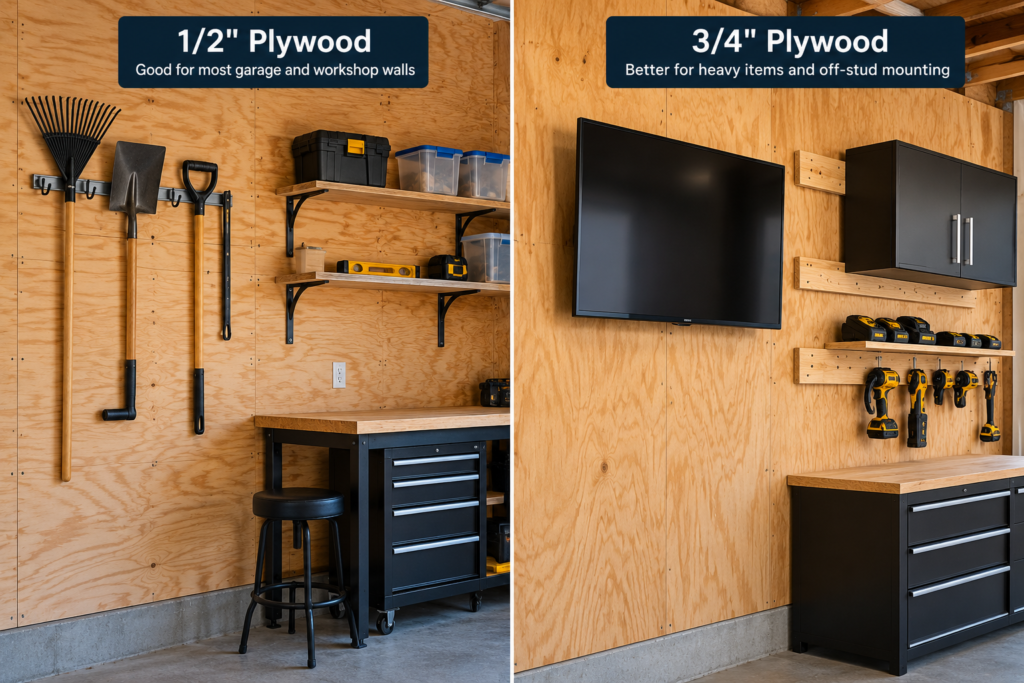
Garage and workshop walls: 1/2″ or 3/4″
This is a common place to regret going thin. If you expect to mount hooks, cabinets or rails between studs, 3/4″ is usually worth considering. If everything will land on studs, 1/2″ is enough. If the wall stays exposed, a sanded face such as BCX or ACX looks far better than CDX, which is fine structurally but rough. Remember the fire rule: on a wall shared with the house, the drywall stays.
Install 3/4″ plywood as blocking between studs, or as a full panel behind drywall, before the wall is closed. It gives you a solid screw base wherever the bracket ends up. Heavy mounts should still reach a stud.
Shed walls: T1-11 or 7/16″-1/2″ sheathing
If the plywood is the siding, use a rated siding panel like T1-11. If siding goes over it, treat it like house sheathing. Our lean-to shed build uses the same approach.
Basement walls: 1/2″ on framing, never on bare concrete
Frame the wall, then sheath it. Plywood glued or nailed straight to a foundation wall sits against a surface that can stay damp. In climate zones 5 to 8 and marine zone 4, IRC R702.7 calls for a Class I or II vapor retarder on the interior side of frame walls, with exceptions for some assemblies. Get the moisture plan right first; thickness comes second.
Cost Difference: Is 3/4″ Worth It?
Prices move too fast to print, so use this math with your local numbers. Call the price gap between a 1/2″ and a 3/4″ sheet D.
Compare that to the alternative: adding blocking or a cleat rail later, after the wall is finished. If even one section will carry tools or cabinets, buying 3/4″ for that section only is usually the cheaper path. Heavier sheets also take more effort to hang; see our plywood weight chart before you plan a one-person install.
60-Second Decision Checklist
☐ Studs at 24″ on center? Go one size up from the chart.
☐ Will anything heavy hang off-stud? Use 3/4″ for that section.
☐ Wall shared with an attached garage? Keep the 1/2″ drywall on the garage side; plywood goes over it.
☐ Exterior or structural wall? Use a span-rated panel that matches your stud spacing, wind design and the plan’s nail schedule (IRC Table R602.3(3)).
☐ Could the wall stay damp? Fix the moisture plan before choosing thickness.
☐ Paneling under 1/4″? It needs a 3/8″ gypsum backer (IRC R702.5).
Tools and Supplies That Make a Plywood Wall Go Faster
You buy the plywood locally. These are the add-ons that decide whether the wall goes up clean.
Stud finder with edge detection: you need both stud edges to land panel seams on framing. Check stud finders on Amazon
Construction screws rated for framing: they draw the panel tight and come back out if you need to move a sheet. Check construction screws on Amazon
Construction adhesive: a bead on each stud cuts squeaks and pops on interior walls. Skip it on any panel you may want to remove later. Check construction adhesive on Amazon
Mistake: 1/2″ on a shop wall you plan to load up. Cabinets and racks end up limited to stud lines, or you open the wall later to add blocking. Consider 3/4″ for the loaded section.
Mistake: thin paneling straight onto studs. Paneling under 1/4″ needs a 3/8″ gypsum backer under IRC R702.5. Skip it and the wall fails inspection and flexes when you lean on it.
Warning: removing garage-side drywall to “upgrade” to plywood. IRC R302.6 requires at least 1/2″ gypsum board there. Plywood is not an equal swap at any thickness.
Mistake: butting sheets tight. APA recommends a small gap at panel edges and ends so sheets can expand with humidity. No gap can mean buckled seams.
Mistake: joints that miss the studs. A seam floating between studs moves every time something bumps it. Measure the stud layout before the first sheet goes up.
Regret: plywood glued directly to a basement foundation wall. Trapped moisture can lead to mold and soft panels within a few seasons. Frame first and follow the vapor retarder rules for your climate zone.
When Plywood Is the Wrong Wall Material
Wet zones: tub and shower walls need a cement or gypsum-based backer listed for tile under IRC R702.4, not plywood.
Fire separations: garage-to-house walls and any rated assembly need the gypsum board the code names.
Walls that only need a smooth paint finish: drywall is usually cheaper and faster to finish. Plywood earns its cost where you need screw grip or impact resistance.
Structural shear walls on engineered plans: thickness, grade and nailing come from the engineer. Do not swap in a different panel from this chart.
FAQ
Is 1/2 inch plywood thick enough for walls?
Yes, for most interior and garage walls on studs 16″ on center. Go to 3/4″ if you want to hang heavy items anywhere on the wall, not just on studs.
Can I use 3/8 inch plywood for walls?
For exterior sheathing, IRC tables permit 3/8″ panels only in certain rated assemblies; span rating, stud spacing, wind design and nailing decide what your wall needs. For an interior finish wall on bare studs, 3/8″ tends to feel flexible and gives screws little to grip.
What thickness plywood should I use for garage walls?
Use 1/2″ for general walls and 3/4″ for sections with cabinets, tool racks or a French cleat system. On a wall shared with the house, keep the 1/2″ gypsum board required by IRC R302.6 on the garage side.
Can plywood replace drywall?
In many interior rooms, yes, as long as the panel meets your local fire and finish rules. It cannot replace the gypsum board required in garage separation walls or other fire-rated assemblies.
If the plywood is the siding, use a rated siding panel such as T1-11. If siding covers it, use 7/16″ to 1/2″ sheathing.
Should wall plywood run vertical or horizontal?
Vertical is common on interior walls because every vertical seam lands on a stud. For structural sheathing, follow the panel stamp and your plans; footnote a of IRC Table R602.3(3) requires some three-ply panels on wider stud spacing to run strength axis across the studs.
Bottom Line
For most walls, 1/2″ plywood on studs 16″ on center is the right call. Use 3/4″ anywhere you want to screw into the wall at will, and never let plywood stand in for the gypsum board the code requires in fire separations or wet zones.
Related Posts:
Plywood Thickness Guide: Don’t Guess—Use This Chart by Admin March 9, 2026 More About Selecting the correct plywood thickness is one of the most important decisions in woodworking and construction. The thickness of the sheet determines how strong the…