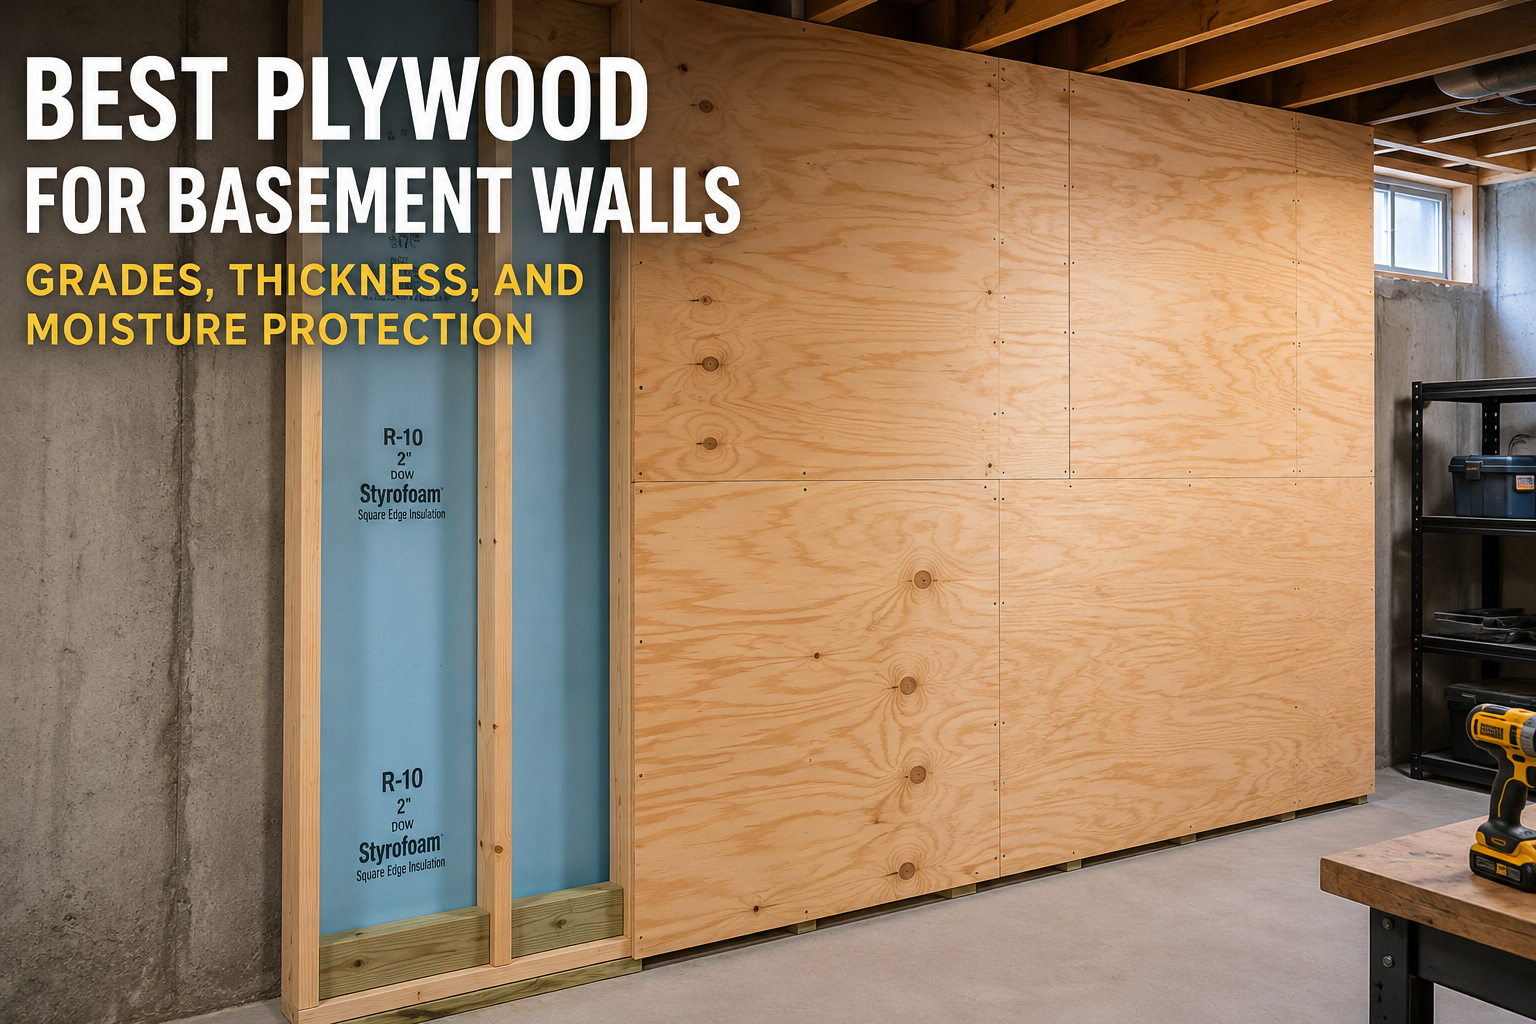
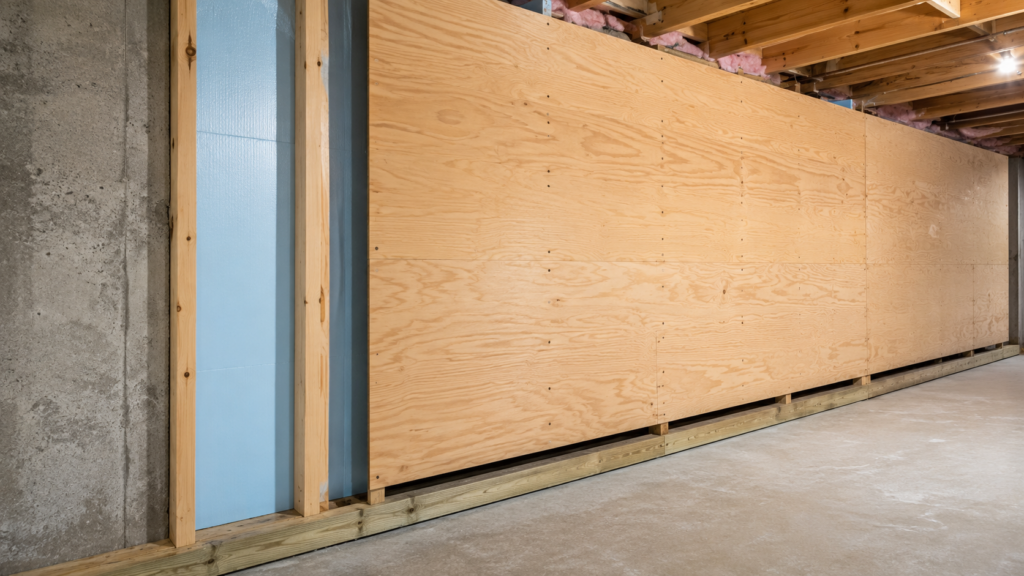
The best plywood for basement walls is usually ½-inch ACX plywood. It has a smooth face, exterior-rated glue, and enough stiffness for walls framed 16 inches on center.
For workshops, storage rooms, and mechanical spaces, ½-inch or ⅝-inch CDX plywood is a cheaper alternative. It is rougher than ACX, but appearance matters less in utility areas.
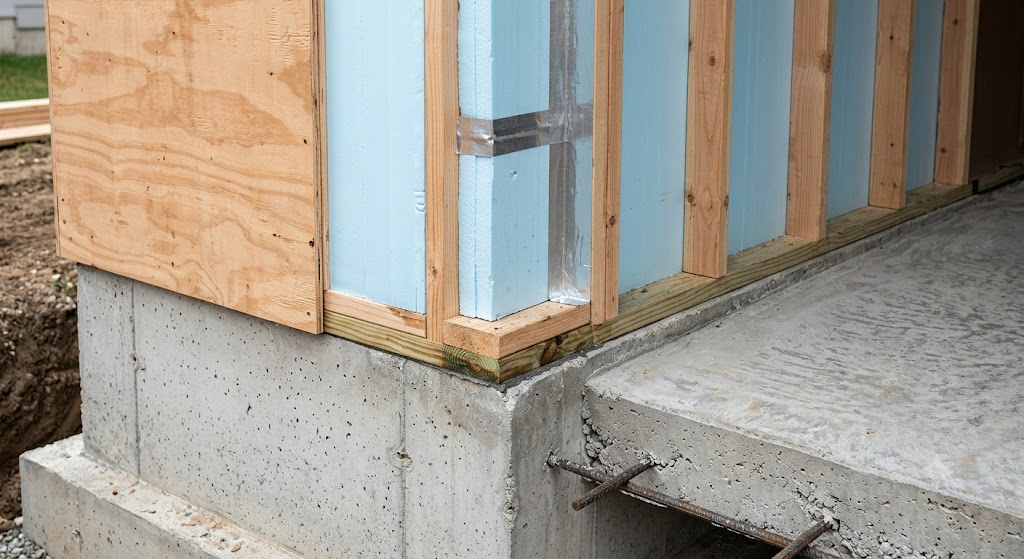
Any wood that touches concrete—including bottom plates, furring strips, and blocking—should be pressure-treated. The plywood wall panels themselves usually do not need to be pressure-treated if the wall is dry, insulated correctly, and separated from the foundation.
The most important point is that plywood grade cannot fix a moisture problem. Even expensive panels can warp, swell, or develop mold when installed directly against damp concrete.
Homeowners still comparing wall finishes should also review our guide to finishing basement walls without drywall, which covers plywood, PVC panels, cement board, and other alternatives.
Quick Answer: What Is the Best Plywood for Basement Walls?
For most finished basements, use ½-inch ACX plywood.
It is the best overall choice because it offers:
A smooth face for paint
Exterior-rated adhesive
Better humidity resistance than interior plywood
Enough stiffness for standard wall framing
Better screw-holding capacity than drywall
For workshops and utility rooms, use ½-inch or ⅝-inch CDX plywood. Move up to ¾ inch when the wall will support cabinets, tools, or heavy shelving.
Avoid ordinary interior-grade plywood. It may look smooth, but its glue and veneers are not designed for persistent basement humidity.
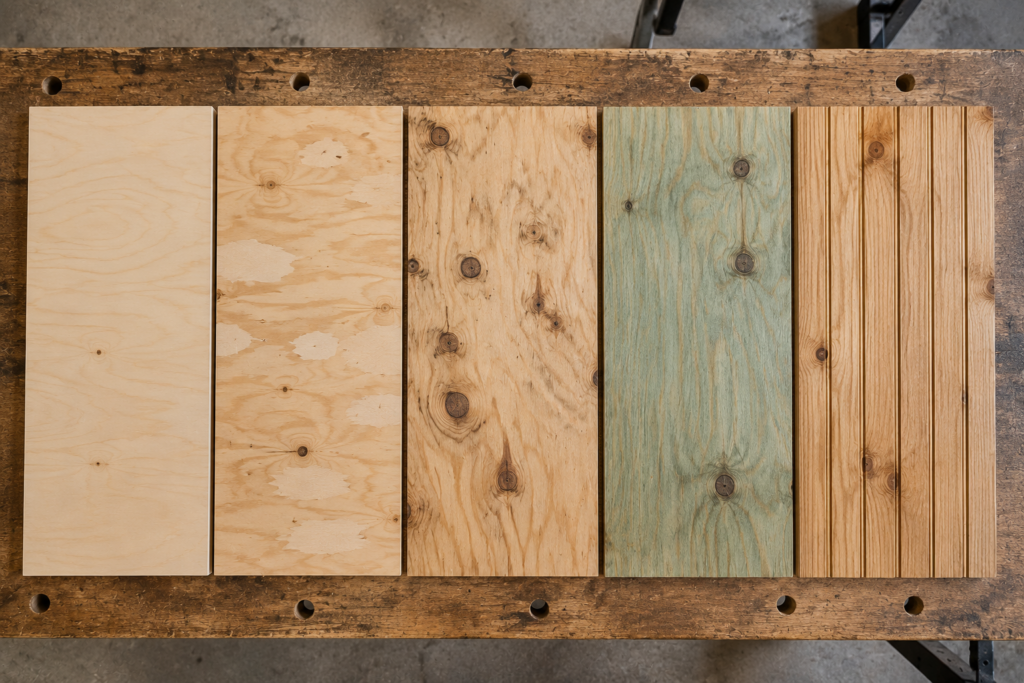
Basement Wall Plywood Comparison
Plywood type
Surface
Moisture resistance
Best use
ACX
Smooth face
High
Finished and painted basement walls
BCX
Sanded with small patches
High
Budget finished walls
CDX
Rough with knots
Moderate to high
Workshops and utility rooms
Pressure-treated plywood
Rough
Very high
Damp zones and concrete contact
T1-11
Grooved face
High
Decorative paneled walls
Marine plywood
Smooth and void-resistant
Very high
Usually unnecessary
Interior plywood
Smooth
Low
Not recommended
Why Plywood Grade Matters
Plywood grades describe the quality of the face and back veneers.
A-grade: Smooth and sanded with minimal defects
B-grade: Sanded with small repairs or patches
C-grade: Allows knots, splits, and visible defects
D-grade: Allows larger knots and more open defects
That is why ACX works well on basement walls. The A-grade face stays visible, while the rougher C-grade back faces the framing.
The “X” usually refers to an exterior or exposure-rated adhesive system. It does not mean the entire panel is waterproof.
Exterior-rated plywood can still absorb water through the wood veneers. If it stays wet, it can swell, stain, mold, or decay.
Our complete ACX plywood guide explains how the veneer grades and adhesive ratings compare with other common panels.
Best Plywood Grades for Basement Walls
ACX Plywood: Best for Finished Walls
ACX is the best choice for finished basement living spaces, offices, gyms, playrooms, and recreation rooms.
Its smooth face requires less preparation than rough sheathing plywood. After filling small defects, sanding, priming, and painting, it can create a clean finished wall.
Use ½-inch ACX plywood over studs spaced 16 inches on center. This thickness feels solid and is less likely to bow or flex than thinner panels.
There is usually no reason to buy plywood with two high-grade faces because only one side remains visible.
For a deeper breakdown of this panel, see our guide to ACX plywood.
BCX Plywood: Best Budget Finished Option
BCX is a good alternative when ACX is too expensive.
The B-grade face may contain small patches, but it is usually smooth enough for paint. Once primed and covered with two coats, many of those patches become difficult to notice.
BCX works well when:
The wall will be painted
Minor patches are acceptable
You want a finished appearance at a lower price
The room does not require furniture-grade surfaces
Inspect every sheet before buying because surface quality can vary.
Our comparison of BCX and CCX plywood explains the differences between these grades in more detail.
CDX Plywood: Best for Workshops and Utility Rooms
CDX is primarily a sheathing panel. It often contains visible knots, repairs, splits, and rough grain.
It is not ideal for a polished living area, but it works well in:
Basement workshops
Mechanical rooms
Storage rooms
Tool walls
French cleat systems
Utility spaces
Walls behind shelving
Its biggest advantage is practical screw-holding strength. You can install hooks, brackets, organizers, and lighter shelves without relying entirely on drywall anchors.
Heavy cabinets and shelves should still be fastened through the plywood and into studs or blocking.
Use ½ inch for basic wall covering, ⅝ inch for tool walls, and ¾ inch for heavy-duty workshop use.
Our CDX plywood guide explains what this grade is designed for. If you plan to paint it, follow the preparation steps in our guide to painting plywood.
Pressure-Treated Plywood: Use It Only Where Needed
Pressure-treated wood is important where wood contacts concrete or masonry.
Typical basement uses include:
Bottom wall plates
Furring strips attached to concrete
Blocking near the slab
Panels near recurring dampness
Utility areas with a higher risk of leaks
Pressure-treated plywood is usually unnecessary across the entire wall. It is rougher, heavier, harder to paint, and more expensive than ACX or BCX.
Use fasteners approved for treated wood. Some treatment chemicals can corrode standard steel screws and nails.
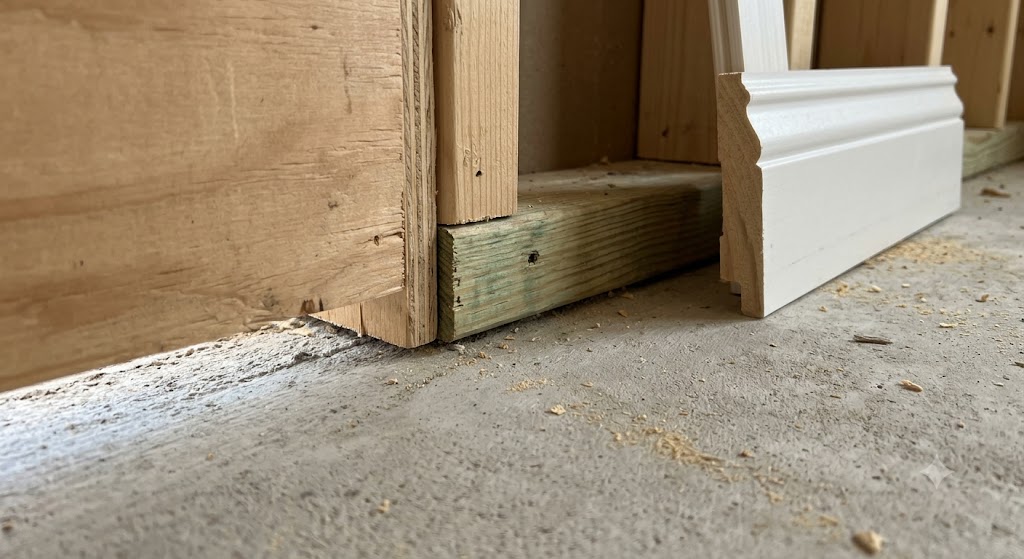
Leave approximately ½ inch to ¾ inch between the bottom edge of the plywood and the concrete slab.
This helps protect the panel from:
Small plumbing leaks
Damp cleaning
Condensation near the floor
Minor water-entry events
Moisture wicking through the bottom edge
Cover the gap with baseboard or removable trim.
Do not let untreated plywood rest directly on concrete.
Common Basement Plywood Wall Mistakes
Installing Plywood Directly Against Concrete
Plywood attached directly to concrete has little opportunity to dry. Moisture can enter the back of the panel and cause swelling, mold, staining, or delamination.
Install it over a framed or properly furred wall system.
Using Interior-Grade Plywood
Interior plywood may look smooth, but it is intended for dry spaces.
Use Exterior or suitable Exposure 1 panels instead.
Running the Panel Tight to the Floor
The bottom edge is highly absorbent. Direct contact with concrete allows water to wick into the sheet.
Leave a gap and cover it with trim.
Sealing Only the Visible Face
Moisture often enters through the back or cut edges. Seal those areas before installation.
Using the Wrong Fasteners
Standard steel fasteners may corrode in pressure-treated wood.
Use approved galvanized or stainless fasteners.
Mounting Heavy Loads Only to the Plywood
Plywood is stronger than drywall, but cabinets, televisions, heavy shelves, and exercise equipment should be anchored into framing.
Plywood vs. Drywall for Basement Walls
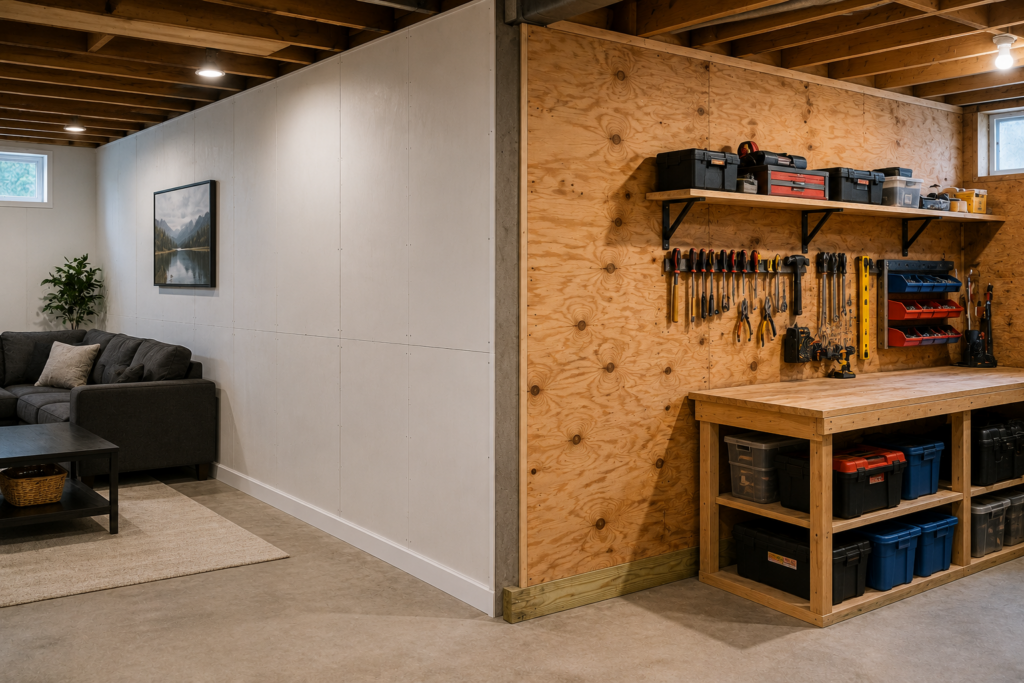
Plywood is better for:
Workshops
Storage rooms
Tool walls
Impact resistance
Mounting shelves and accessories
Drywall is better for:
Lower material cost
A smoother painted finish
A more conventional living-space appearance
Covering foam where code requires an approved thermal barrier
For finished living areas, drywall often looks more traditional. For utility rooms and workshops, plywood is usually more practical.
Usually only where wood contacts concrete or recurring dampness. The entire wall does not normally need to be pressure-treated.
What thickness should I use?
Use ½ inch over 16-inch-on-center framing, ⅝ inch over 24-inch framing, and ¾ inch for heavy-duty workshop walls.
Can plywood be attached directly to concrete?
No. It should be separated from concrete by a proper insulation, furring, or framed wall system.
Should plywood be sealed before installation?
Yes. At minimum, seal or prime the face and all cut edges. Coating the back can provide additional protection in humid spaces.
Is marine plywood worth using?
Usually not. It costs much more and does not solve an underlying basement moisture problem.
Final Recommendation
For most finished basement walls, use ½-inch ACX plywood over properly insulated and framed walls.
Use BCX when you want a paintable surface at a lower price. Use CDX for workshops, utility rooms, and storage spaces.
Increase the thickness to ⅝ inch or ¾ inch when the wall will support tools, cabinets, or heavy shelving.
Use pressure-treated material wherever wood touches concrete, leave the plywood above the floor, seal cut edges, and repair moisture problems before covering the foundation.
The wall assembly matters more than the plywood grade. A properly insulated, dry wall can last for years. A damp wall will eventually damage almost any panel.
How to Finish Basement Walls (Step-by-Step Guide) by Admin July 15, 2026 DIY I've been in enough basements — my own and other people's — to notice a pattern: many finished basement wall failures begin with moisture-management decisions…